House in 33955
24449 San Rafael Rd

3
Beds
3
Baths
2,478
SqFt
$185
$/SqFt
Sold - Jul 23, 2024
House
Built in 2023
3 Parking
Landscaped Area View
$494/mo HOA
Ranch, Single Family
NEW CONSTRUCTION ~Blt. 2023
New Construction is the listings in the subdivision built in the last 2 years and in most cases never been occupied.
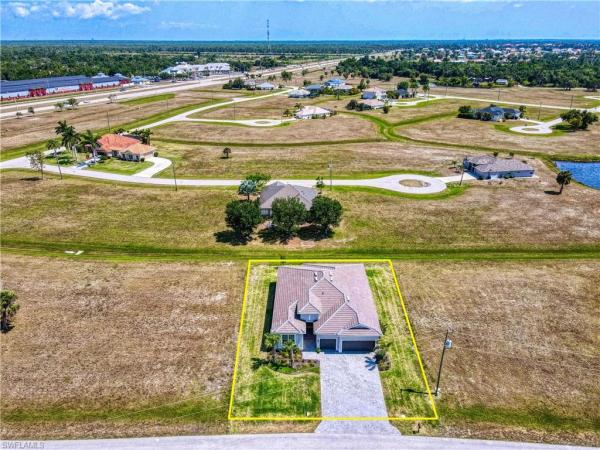
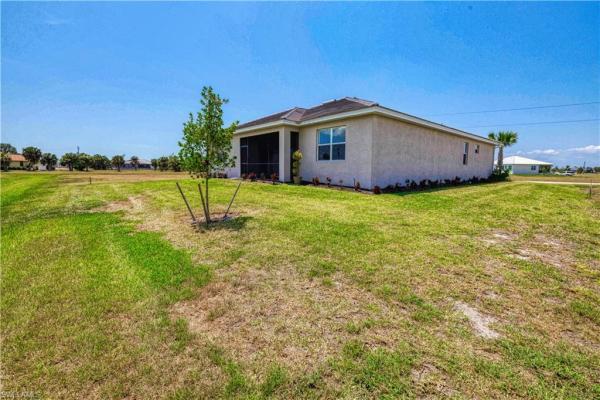
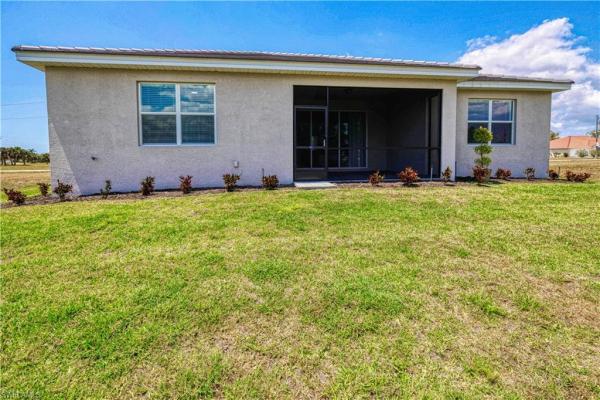
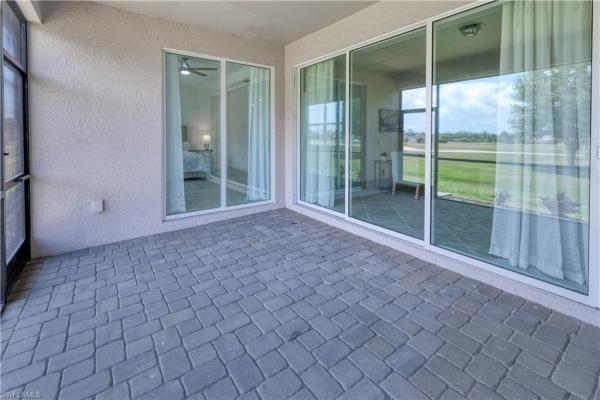
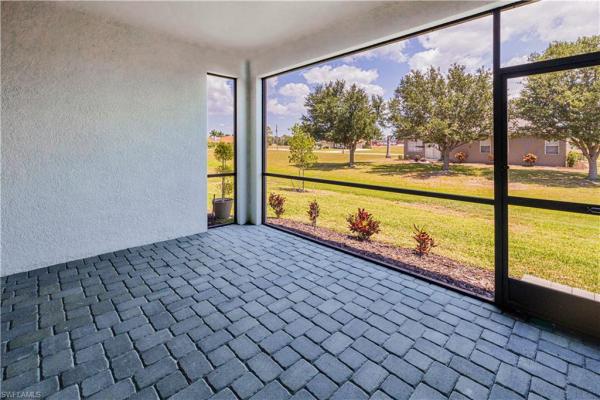
BEAUTIFUL 2023 3 Bedroom, 3 Bathroom, 3 Car Garage home with a Den is located in Burnt Store Lakes. MOTIVATED SELLER offering $10,000 to buyers at closing. CLICK ON VIRTUAL TOUR LINK 1 FOR THE VIDEO AND VIRTUAL LINK 2 FOR THE 3D TOUR. 2023 TILE ROOF - PAVER DRIVEWAY - HURRICANE PROTECTION - LANDSCAPING - IRRIGATION - RAIN GUTERS. This beautiful home features tile flooring throughout, tray ceilings, recessed lighting and MUCH MORE! An open living and dining room make this home perfect for entertaining friends and family. The kitchen offers ALL Stainless-steel appliances, Quartz countertops, closet pantry, island with breakfast bar, and plenty of cabinets for storage. The spacious master bedroom has a glass slider to the lanai, HIS & HERS walk-in closets and a private bathroom with HIS & HERS split vanities, tiled walk-in shower, and private toilet. The two guest rooms are a fantastic size with built in closets, one with an en-suite bathroom and one with a guest bathroom nearby. Sip your morning coffee or unwind with your favorite evening beverage on the screened in lanai where you can enjoy the beautiful Florida weather. Burnt Store Lakes is a deed restricted community featuring city water, sewer, a playground, community park, bike path, and recreation area. Enjoy the convenience to Burnt Store Marina, the largest deep water marina in SW FL featuring wet slips, dry dock storage, boat ramp, and Burnt Store Marina Golf and Activity Club. This community offers convenience to US41 and I-75 for easy access to local shopping, dining, entertainment & award-wining beaches!
MLS Number: 224043660
Updated: 783 Days ago
Page Views: 0

Features

Bedrooms
  • Bedrooms: 3
Bathrooms
  • Bathrooms: 3
  • Half Bathrooms: No info
Exterior and Lot Features
  • Exterior Features: No info
  • View: Landscaped Area
Interior, Heating and Cooling
  • Interior Features: Foyer, Pantry, Tray Ceiling(s), Walk-In Closet(s)
  • Equipment / Appliances: Dishwasher, Dryer, Microwave, Range, Refrigerator, Washer
  • Heating Description: Central Electric
  • Cooling Description: Ceiling Fan(s), Central Electric
Building and Construction
  • Floor Description: Tile
  • Windows/Treatment: No info
  • Construction Type: House
  • Year Built: 2023
  • Style: Ranch, Single Family
Waterfront and Water Access
  • Waterfront Frontage: No info
School Information
  • Elementary School: East Elementary
  • Middle School: Punta Gorda Middle
  • Senior High School: Charlotte High
Other Property Info
  • Garage: 3
  • Pets Allowed: Yes
Taxes, Fees & More
  • Maintenance Includes: None
  • Taxes: 920.33
  • Security Information: No info
  • Parking Description: Driveway Paved, Attached
  • Total Floors in Building: 1
  • Total Units in Building: No info

Apples-to-Apples Comparables

 Closest-Match Comparables
See closest-match comps for this subdivision
No obligation
Verified
Trends
Insights
Best of Luxury Realty
Talk to a local advisor
Licensed advisors answering your questions on any listing
01
Licensed Brokerage
02
Local Advisors
03
Direct Answers
Exclusive real estate service partner

Price History

Date
Event
Price
Change
Price Per
05/17/2024
Listed
$475K
 
$192 ft2
$2,063 m2
05/17/2024
$475K
Event
Listed
Price Per
$192 ft2
$2,063 m2
Price per square foot and days on website are not provided values and are calculated by Subdivisions.
Listed by Brooks ImlayKW Peace River Partners • Buyer Agency Compensation .

Video Tour

Listing Location & Street View
MapStreet View

Peer Listings

Active listings from matched communities
Results 0 of 0
No listings found
Try adjusting your filters or changing your location to see available listings
Turn on listing alerts and we'll notify you
when matching listings appear