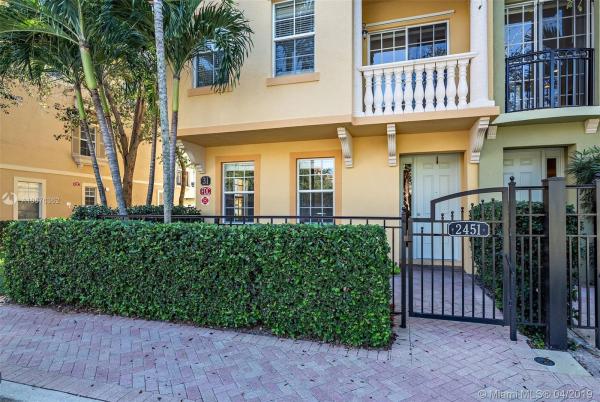
Harbour Oaks, 2451 San Pietro Cir

$350K4.3%
$335,000
2
Beds
31/2
Baths
2,383
SqFt
Status
Sold - May 24, 2019
Parking
2
Size
2,383 SqFt (221 m2)
Price
$141/SqFt ($1,513/m2)
Type
Townhouse
Built
2005
HOA
$349/MO
MLS Number
A10576362
View
Lake
On Site
2834 Days
Updated
17 Days ago
Page Views
0
Discover your perfect townhome, with a waterfront fountain view, excellent value, great location, move-in ready, corner end unit, with lots of natural light. First floor Den/Office with full bath, storage closets, & 2 car garage entry level. 2nd floor kitchen with granite tops, stainless steel appliances, & large walk-in pantry, open floor plan leads to butler pantry, powder room and grand room. Third floor features master suite and 2nd suite with ensuite baths, plus, full laundry with cabinets. A gated community with resort style amenities, new Hotwire fiber optics super fast service. Nearby world class Gardens Shopping Mall, beaches, fine dining, sporting & cultural activities. Getting here is easy. Note, 2 pet limit, 60 lbs total, no aggressive breeds. All measurements approx.

Features

Bedrooms
  • Bedrooms: 2
Bathrooms
  • Bathrooms: 3
  • Half Bathrooms: 1
Exterior and Lot Features
  • Exterior Features: Balcony,Porch
  • View: Lake
Interior, Heating and Cooling
  • Interior Features: DualSinks, FirstFloorEntry, GardenTubRomanTub, HighCeilings, KitchenDiningCombo, Pantry, UpperLevelPrimary, VaultedCeilings, Bar, WalkInClosets
  • Equipment / Appliances: Dryer, Dishwasher, ElectricRange, ElectricWaterHeater, Disposal, Microwave, Refrigerator, Washer
  • Heating Description: Central, Electric, Zoned
  • Cooling Description: Electric,Zoned
Building and Construction
  • Floor Description: Carpet, CeramicTile, Tile
  • Windows/Treatment: Blinds
  • Year Built: 2005
  • Year Built Description: Resale
  • Style: TriLevel
Waterfront and Water Access
  • Waterfront Frontage: Yes
School Information
  • Elementary School: Dwight D. Eisenhower
  • Middle School: Howell L. Watkins
Other Property Info
  • Garage: 2
  • Listing Date: 2018-12-12T14:46:54.000-00:00
  • Directions: North
  • Pets Allowed: Conditional,Yes
Taxes, Fees & More
  • Maintenance Includes: AssociationManagement, CommonAreas, CableTv, MaintenanceGrounds, MaintenanceStructure, Pools, RecreationFacilities, ReserveFund, Sewer, Security, Water
  • Taxes: 6343
  • Security Information: ComplexFenced, PhoneEntry, SmokeDetectors
  • Parking Description: Attached, Covered, Garage, TwoOrMoreSpaces, GarageDoorOpener
  • Total Floors in Building: 3

Apples-to-Apples Comparables

 Closest-Match Comparables
See closest-match comps for this subdivision
No obligation
Verified
Trends
Insights
Best of Luxury Realty
Talk to a local advisor
Licensed advisors answering your questions across Palm Beach Gardens, FL
01
Licensed Brokerage
02
Local Advisors
03
Direct Answers
Exclusive real estate service partner

Price History

Current
$335K
High
$350K
Low
$335K
Total Change
-4.3%
$352K$343K$333KFeb 19May 19
Date
Event
Price
Change
Price Per
05/23/2019
Sold
$335K
-4.29%
$141 ft2
$1,513 m2
02/01/2019
Listed
$350K
 
$147 ft2
$1,581 m2
05/23/2019
$335K
Event
Sold
Change
-4.29%
Price Per
$141 ft2
$1,513 m2
02/01/2019
$350K
Event
Listed
Price Per
$147 ft2
$1,581 m2
Price per square foot and days on website are not provided values and are calculated by Subdivisions.
Listed by Virginia WilsonDouglas Elliman • Buyer Agency Compensation .

Listing Location & Street View
MapStreet View

Peer Listings

Active listings from matched communities
Results 0 of 0
No listings found
Try adjusting your filters or changing your location to see available listings
Turn on listing alerts and we'll notify you
when matching listings appear

Scores

Walk Score®
Car-Dependent. Almost all errands require a car
17

100
Bike Score®
Somewhat Bikeable. Minimal bike infrastructure
43

100
Sound Score®
Bearable noise
78

100
Airport Score
Close to airports. Noticeable airport activity
0

100
Traffic Score
Congested area. Frequent traffic delays
28

100
Local Score
Limited local amenities nearby
0

100
Community Snapshot
1,935 - 2,636
SqFt Range
2005
Year Build
3
Total Floors

Subdivision Amenities

Clubhouse
Fitness Center
Management
Playground
Pool
Sidewalks

Palm Beach Gardens
Entry-Level
Entry-Level Homes & Condos