24623 SW 115th Ct

$540K3.3%
$522,000
3
Beds
21/2
Baths
2,263
SqFt
Status
Sold - Aug 24, 2026
Parking
2
Size
2,263 SqFt (210 m2)
Price
$231/SqFt ($2,483/m2)
Type
House
Built
2018
HOA
$90/MO
MLS Number
A12044580
View
Garden
On Site
79 Days
Updated
18 Days ago
Page Views
0
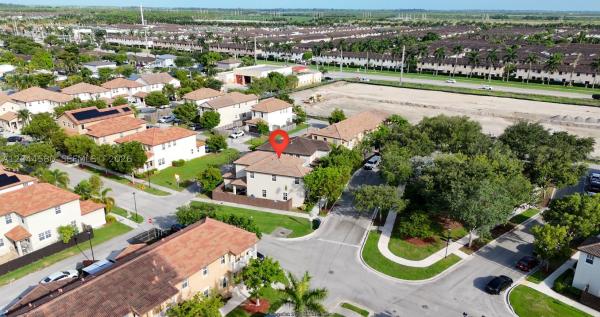
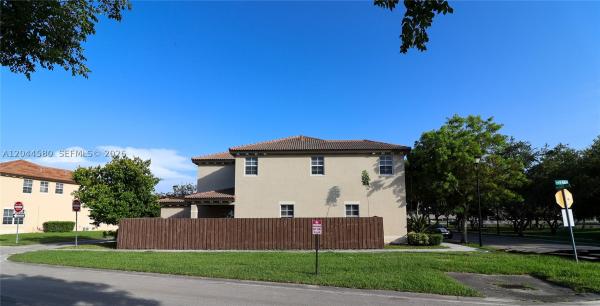
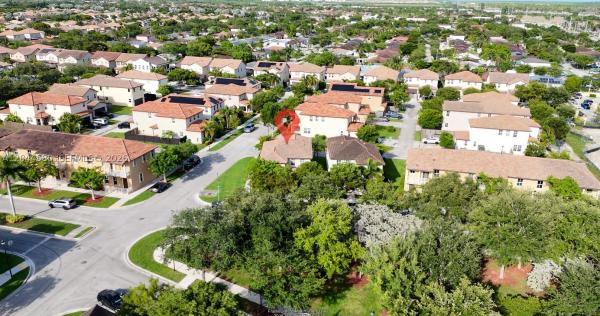
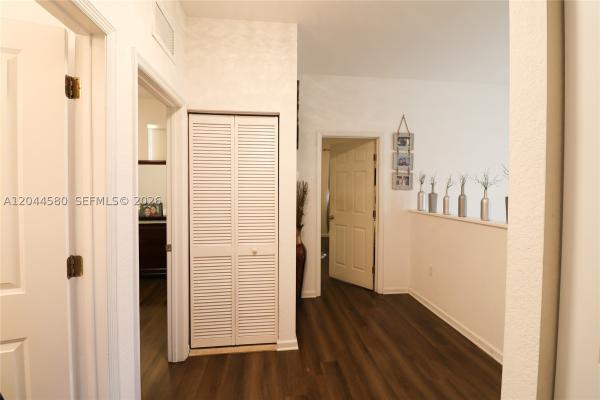
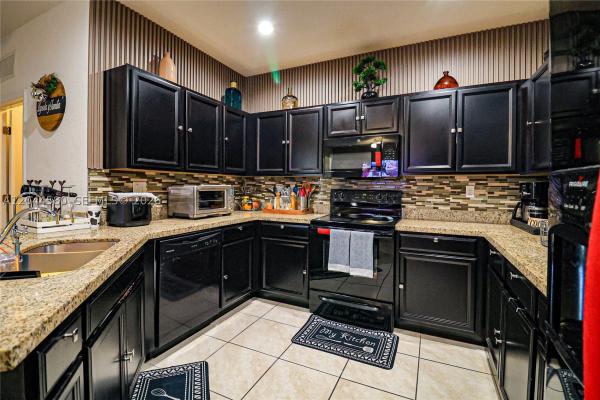
Your dream home awaits in Homestead! Welcome to this stunning, move-in-ready home featuring 4 bedrooms and 2.5 bathrooms, where modern design, comfort, and functionality come together to create the perfect living space. Boasting over 2,200 square feet of bright, open living areas, this impeccably maintained residence features elegant tile flooring and a professional-style kitchen equipped with granite countertops, high-quality wood cabinetry, and plenty of room for entertaining family and friends. Upstairs, you will find a spacious primary suite designed for relaxation, complete with a walk-in closet, dual vanity, and private bathroom. Three additional well-sized bedrooms and a renovated full bathroom offer comfort and versatility for family, guests, or a home office. Step outside to enjoy your own private oasis. The covered patio and fenced yard provide the ideal setting for morning coffee, weekend barbecues, or simply unwinding after a long day. Additional features include a two-car garage, low HOA fees, and an unbeatable combination of space, style, and value. Ideally located near schools, shops, restaurants, parks, and major highways, this exceptional home offers everything you have been looking for. Don't miss the chance to make it yours—schedule your private tour today!

Features

Bedrooms
  • Bedrooms: 3
Bathrooms
  • Bathrooms: 2
  • Half Bathrooms: 1
Exterior and Lot Features
  • Exterior Features: Fence, Patio, StormSecurityShutters
  • View: Garden
Interior, Heating and Cooling
  • Interior Features: ConvertibleBedroom, ClosetCabinetry, DiningArea, SeparateFormalDiningRoom, DualSinks, EatInKitchen, FirstFloorEntry, LivingDiningRoom, Pantry, UpperLevelPrimary, WalkInClosets
  • Equipment / Appliances: Dryer, Microwave, Refrigerator, Washer
  • Heating Description: Central,Electric
  • Cooling Description: CentralAir, CeilingFans
Building and Construction
  • Floor Description: Laminate,Tile
  • Year Built: 2018
  • Year Built Description: Effective Year Built
  • Style: Detached,TwoStory
Waterfront and Water Access
  • Waterfront Frontage: No info
School Information
  • Middle School: Redland
  • Senior High School: Homestead
Other Property Info
  • Garage: 2
  • Listing Date: 2026-06-28T16:31:55.000-00:00
  • Directions: Southwest
  • Pets Allowed: DogsOk,Yes
Taxes, Fees & More
  • Taxes: 8579
  • Security Information: SmokeDetectors
  • Parking Description: Driveway, PaverBlock, GarageDoorOpener

Apples-to-Apples Comparables

 Closest-Match Comparables
See closest-match comps for this subdivision
No obligation
Verified
Trends
Insights
Best of Luxury Realty
Talk to a local advisor
Licensed advisors answering your questions across Homestead, FL
01
Licensed Brokerage
02
Local Advisors
03
Direct Answers
Exclusive real estate service partner

Price History

Current
$522K
High
$540K
Low
$522K
Total Change
-3.3%
$542K$531K$520KJun 26Jun 26Aug 26
Date
Event
Price
Change
Price Per
08/24/2026
Sold
$522K
0%
$231 ft2
$2,483 m2
06/28/2026
Price Reduced
$522K
-3.32%
$231 ft2
$2,483 m2
06/28/2026
Listed
$540K
 
$239 ft2
$2,568 m2
08/24/2026
$522K
Event
Sold
Change
0%
Price Per
$231 ft2
$2,483 m2
06/28/2026
$522K
Event
Price Reduced
Change
-3.32%
Price Per
$231 ft2
$2,483 m2
06/28/2026
$540K
Event
Listed
Price Per
$239 ft2
$2,568 m2
Price per square foot and days on website are not provided values and are calculated by Subdivisions.
Listed by Elsa MachadoElsa Realty, LLC • Buyer Agency Compensation .

Listing Location & Street View
MapStreet View

Peer Listings

Active listings from matched communities
Results 0 of 0
No listings found
Try adjusting your filters or changing your location to see available listings
Turn on listing alerts and we'll notify you
when matching listings appear