Condo in Fort Pierce, FL 3494925 Harbour Isle Dr #203
Share
Closed
2
Beds2
Baths1,989
SqFtStatus
Sold - Feb 12, 2026
Parking
No info
Size
1,989 SqFt (185 m2)
Price
$206/SqFt ($2,219/m2)
Type
Condo
Built
2006
HOA
$894/MO
MLS Number
R11154276
View
Intercoastal
On Site
237 Days
Updated
19 Days ago
Page Views
0
Experience Elevated Coastal Living in this Luxury Condominium on South Hutchinson Island, offering 2 bedrooms, 2 bathrooms, and nearly 2,000 square feet of thoughtfully designed living space. The Main Living Area Boasts LVP Plank Flooring that would tastefully compliment any Coastal Decor.
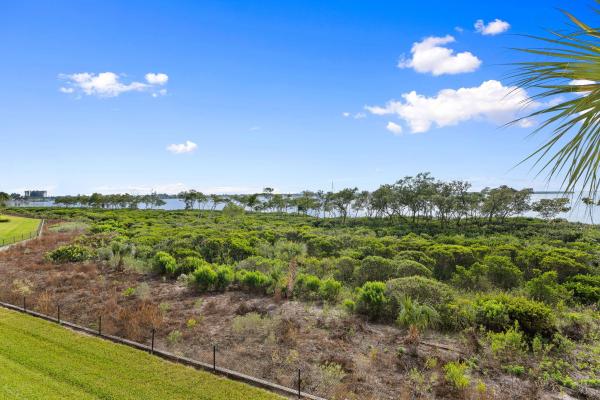
Offered FURNISHED, this Unit features an Impeccable Intracoastal Water View from both the Formal Sitting Area & Owners Suite. Plantation Shutters, Granite Counters
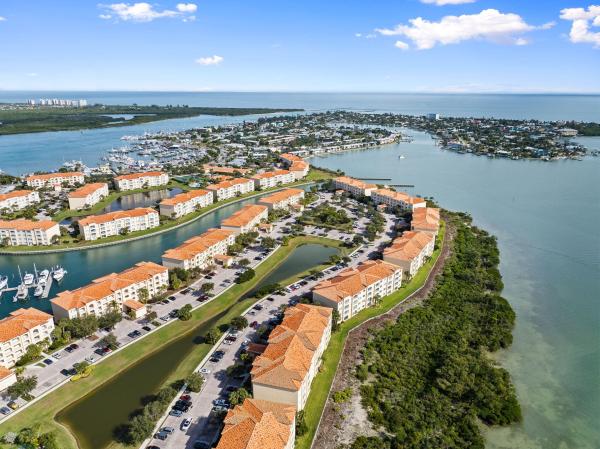
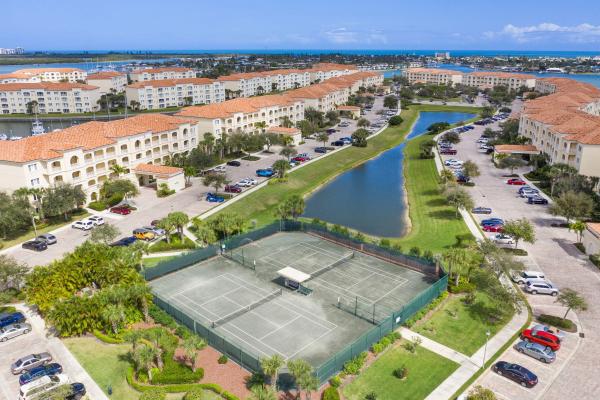
Perfectly positioned in a prime island location, this residence is within walking distance to pristine beaches, renowned restaurants, and boutique shopping, while boat launches are less than two miles away, making it ideal for both relaxation and recreation. Located in the highly desirable Harbour Isles community, residents enjoy a truly maintenance-free lifestyle complemented by an impressive collection of resort-style amenities. These include a state-of-the-art fitness center, sparkling pool, hot tub, tennis courts, community room, picnic areas, and BBQ grillsall designed to enhance everydayliving without the burden of upkeep.
Feel confident whether you're a full-time resident or seasonal occupant, as these superiorly built condominiums feature concrete block construction, enhanced building code standards, full fire sprinkler systems, and impact-rated windows and doorsoffering both peace of mind and long-term value.
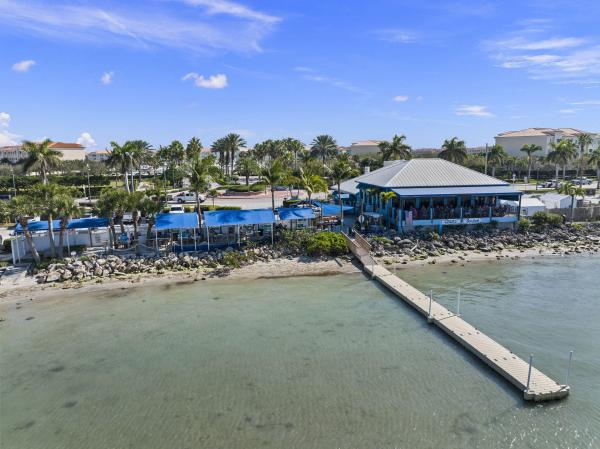
A Huge Value add, All Residents of Harbour Isle enjoy stress & fee free car service, Freebee. This location is an approved location for pick up & drop off site within their service area. This amazing community funded program offers transportation to all of Downtown, West Fort Pierce & Portions of South Hutchinson Island. Their vehicles consist of Tesla SUV's & ADA Compliant Vans. Utilize their services to Doctors Office Appts, Hospital visits, Restaurants, Beaches & Shoppes all within their service area. Want to enjoy a night out to catch a show at the Sunrise without the hassle of parking? What about enjoying a dinner at Cobb's Landing, The Fort Steakhouse or Urban Tapas or a craft beer at one of the Breweries in Downtown? Freebee is the answer to your prayers!
Whether you're seeking a full-time residence or a refined coastal retreat, this exceptional condo delivers luxury, convenience, and island charm in one of South Hutchinson Island's most sought-after communities.
Features
Bedrooms
- Bedrooms: 2
Bathrooms
- Bathrooms: 2
- Half Bathrooms: No info
Exterior and Lot Features
- View: Intercoastal
Interior, Heating and Cooling
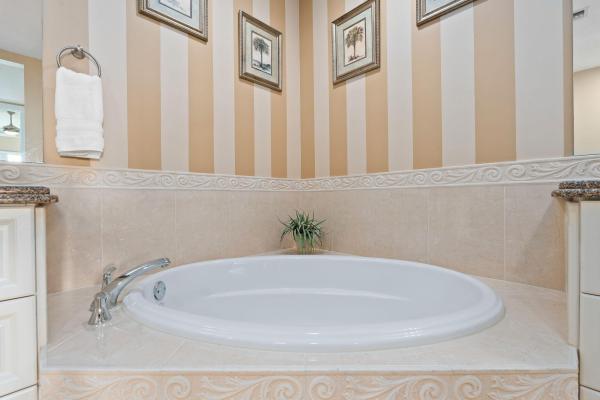
- Interior Features: Bathtub, ClosetCabinetry, DiningArea, SeparateFormalDiningRoom, DualSinks, EatInKitchen, Elevator, GardenTubRomanTub, HighCeilings, SplitBedrooms, Storage, SoakingTub, SeparateShower, WalkInClosets
- Equipment / Appliances: Dryer, Dishwasher, ElectricRange, ElectricWaterHeater, Disposal, Microwave, Refrigerator, WaterHeater, Washer
- Heating Description: Central,Electric
- Cooling Description: CentralAir, CeilingFans, Electric
Building and Construction
- Floor Description: Carpet
- Windows/Treatment: Blinds, PlantationShutters, Sliding
- Year Built: 2006
- Style: Mediterranean
Waterfront and Water Access
- Waterfront Frontage: Yes
School Information
- Elementary School: Weatherbee
- Middle School: Dan Mccarty
- Senior High School: Fort Pierce Westwood Academy
Other Property Info
- Garage: No info
- Listing Date: 2026-01-14T11:56:42.000-00:00
- Directions: Southwest
- Pets Allowed: BreedRestrictions, Yes
Taxes, Fees & More
- Maintenance Includes: CableTv, Insurance, MaintenanceGrounds, RecreationFacilities, Sewer, Trash, Water
- Taxes: 2966.74
- Security Information: FireAlarm, FireSprinklerSystem, GatedWithGuard, GatedCommunity, KeyCardEntry, SecurityGuard
- Parking Description: Assigned,Guest
- Total Floors in Building: 4
Apples-to-Apples Comparables

Price History
Current
$410K
High
$420K
Low
$410K
Total Change
-2.4%Date
Event
Price
Change
Price Per
02/12/2026
Sold
$410K
0%$206 ft2
$2,219 m2
02/24/2026
Price Reduced
$410K
-2.38%$206 ft2
$2,219 m2
02/14/2026
Listed
$420K
$211 ft2
$2,273 m2
02/12/2026
$410K
Event
Sold
Change
0%Price Per
$206 ft2
$2,219 m2
02/24/2026
$410K
Event
Price Reduced
Change
-2.38%Price Per
$206 ft2
$2,219 m2
02/14/2026
$420K
Event
Listed
Price Per
$211 ft2
$2,273 m2
Price per square foot and days on website are not provided values and are calculated by Subdivisions.
Listed by Ashley Dodge • Branca Realty Professionals, LLC • Buyer Agency Compensation .
Listing Location & Street View
Peer Listings
Active listings from matched communities
No listings found
Try adjusting your filters or changing your location to see available listings
Turn on listing alerts and we'll notify you
when matching listings appear
when matching listings appear

The data relating to real estate for sale on this web site comes in part from the Broker Reciprocity' Program of the Regional Multiple Listing Service of Miami Dade, Broward, Palm Beach, Collier and Lee Counties. Not all listings found on this site are necessarily listed through Subdivisions.com. Real estate listings held by brokerage firms other than Subdivisions.com are marked with the Broker Reciprocity' logo or the Broker Reciprocity' thumbnail logo (little black house) and detailed information about them includes the name of the listing brokers.
Copyright © 2026 Subdivisions.com • All Rights Reserved • Made with ❤ in Miami, Florida.