Oakwood, 2501 W 9th St

3
Beds
2
Baths
1,322
SqFt
$244
$/SqFt
Sold - Jan 19, 2024
Entry-Level House
Built in 1996
2 Parking
Canal View
Waterfront
Ranch, Single Family
Open Porch/Lanai
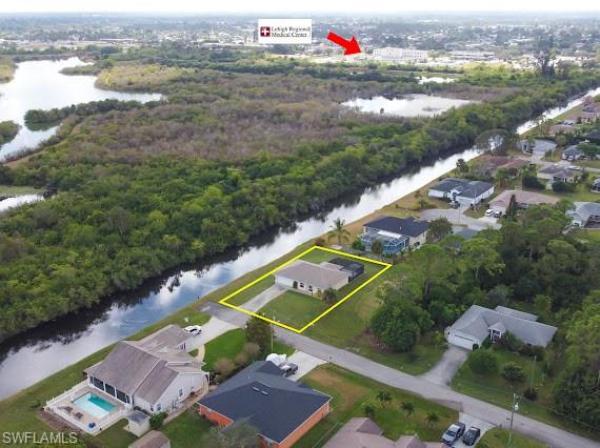
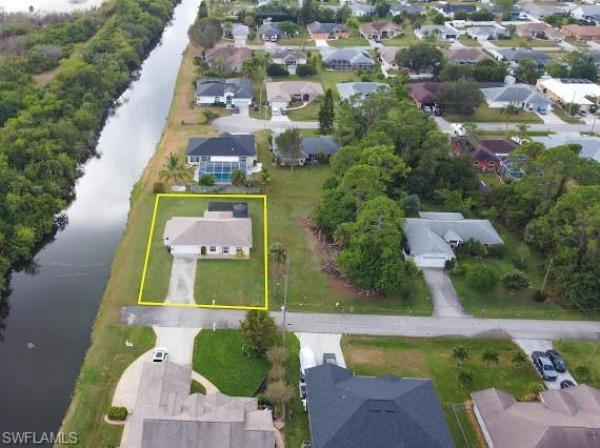
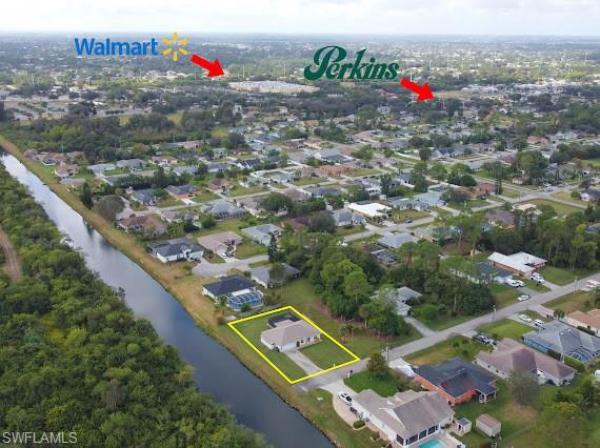
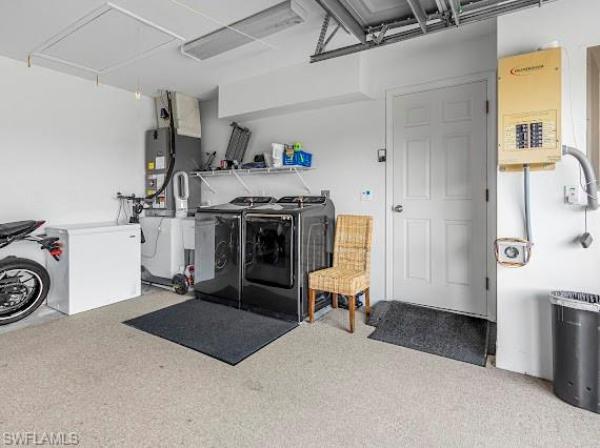
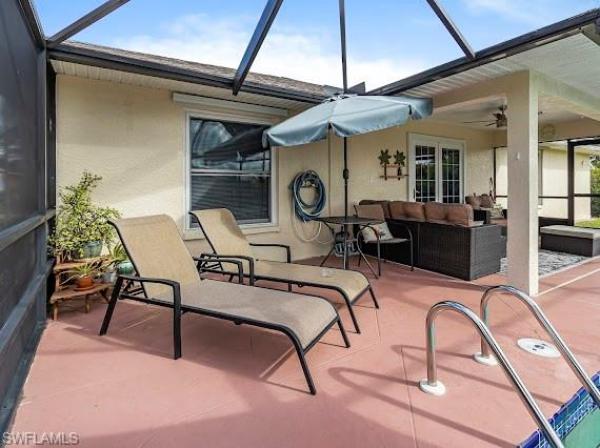
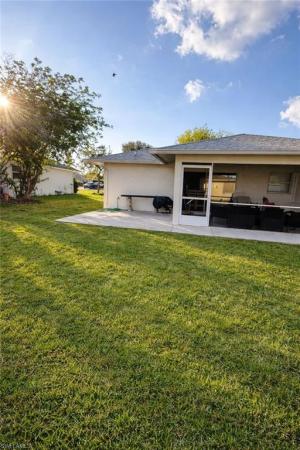
COME SEE THIS BEAUTIFULLY UPDATED HOME WITH AWESOME CANAL VIEWS TUCKED AWAY IN A GREAT NEIGHBORHOOD. LARGE COVERED LANAI AREA WITH POOL READY FOR ENTERTAINING. LOTS OF UPDATES. NEW SAMSUNG SMART-THINGS STAINLESS STEEL APPLIANCE PACKAGE (FEATURES: CONVECTION/MICROWAVE OVEN AND LARGE CAPACITY WASHER/DRYER), NEW RHEEM FURNACE, A/C WITH REME+HALO ULTRAVIOLET & DUCTING, NEW POOL MOTOR, ALL INSTALLED DEC.2022. CEILING FANS THROUGHOUT, NEW FLOORING, NEW WATER HEATER AND NEW WHOLE-HOUSE REPIPING IN 2022. HURRICANE IMPACT WINDOWS. DIMENSIONAL SHINGLE ROOF REDONE 2020. MASTER BATHROOM WITH WALK-IN SHOWER. ENJOY SAVING MONEY, TAKING LONG SHOWERS AND ACCOMPLISHING LOTS OF LAUNDRY HAVING AN ABUNDANCE OF WELL WATER. AQUA SYSTEMS, WHOLE-HOUSE WATER SOFTENER WITH REVERSE OSMOSIS FILTRATION. FEEL SECURE DURING POWER-OUTAGES HAVING A GUARDIAN TRANSFER SWITCH FOR OUTSIDE GENERATOR. LOTS OF GRASSY AREA FOR PLAY AND/ OR PETS.
MLS Number: 223072134
Updated: 969 Days ago
Page Views: 0

Features

Bedrooms
  • Bedrooms: 3
Bathrooms
  • Bathrooms: 2
  • Half Bathrooms: No info
Exterior and Lot Features
  • Exterior Features: Open Porch/Lanai
  • View: Canal
Interior, Heating and Cooling
  • Interior Features: Smoke Detectors
  • Equipment / Appliances: Electric Cooktop, Dishwasher, Disposal, Microwave, Range, Refrigerator, Washer
  • Heating Description: Central Electric
  • Cooling Description: Ceiling Fan(s), Central Electric
Building and Construction
  • Floor Description: Laminate, Tile
  • Windows/Treatment: No info
  • Construction Type: House
  • Year Built: 1996
  • Style: Ranch, Single Family
Waterfront and Water Access
  • Waterfront Frontage: Yes
School Information
    Other Property Info
    • Garage: 2
    • Pets Allowed: Yes
    Taxes, Fees & More
    • Maintenance Includes: None
    • Taxes: 2742
    • Security Information: Smoke Detector(s)
    • Parking Description: Attached
    • Total Floors in Building: 1
    • Total Units in Building: 1

    Apples-to-Apples Comparables

     Closest-Match Comparables
    See closest-match comps for this subdivision
    No obligation
    Verified
    Trends
    Insights
    Best of Luxury Realty
    Talk to a local advisor
    Licensed advisors answering your questions across Lehigh Acres, FL
    01
    Licensed Brokerage
    02
    Local Advisors
    03
    Direct Answers
    Exclusive real estate service partner

    Price History

    Date
    Event
    Price
    Change
    Price Per
    10/12/2023
    Listed
    $322K
     
    $244 ft2
    $2,622 m2
    10/12/2023
    $322K
    Event
    Listed
    Price Per
    $244 ft2
    $2,622 m2
    Price per square foot and days on website are not provided values and are calculated by Subdivisions.
    Listed by Matthew WoodAtlantic Florida Realty • Buyer Agency Compensation .

    Listing Location & Street View
    MapStreet View

    Peer Listings

    Active listings from matched communities
    Results 2 of 2
    Varsity Lakes, 1518 Senior Ct, Lehigh Acres, Florida 33971, image 1
    $275,0004K
    House for sale in Varsity Lakes
    1518 Senior Ct, Lehigh Acres, FL 33971
    Varsity Lakes, 1518 Senior Ct, Lehigh Acres, Florida 33971, image 1
    $275,0004K
    House for sale in Varsity Lakes
    1518 Senior Ct, Lehigh Acres, FL 33971

    Scores

    Walk Score®
    Car-Dependent. Almost all errands require a car
    3

    100
    Bike Score®
    Somewhat Bikeable. Minimal bike infrastructure
    26

    100
    Sound Score®
    Bearable noise
    79

    100
    Airport Score
    Close to airports. Noticeable airport activity
    0

    100
    Traffic Score
    Congested area. Frequent traffic delays
    26

    100
    Local Score
    Limited local amenities nearby
    0

    100
    Community Snapshot
    3 – 3 BR
    Bedrooms
    $300K – $300K
    Price Tier
    1,098 - 2,129
    SqFt Range
    1996
    Year Build
    1
    Total Floors

    Subdivision Amenities

    Barbecue
    Bike And Jog Path
    Cabana
    Internet Access
    None
    Park
    Play Area
    Pool
    Restaurant
    Shopping
    Sidewalk
    Streetlight
    Volleyball
    Barbecue
    None
    Park
    Play Area

    Lehigh Acres
    Entry-Level
    Entry-Level Homes & Condos