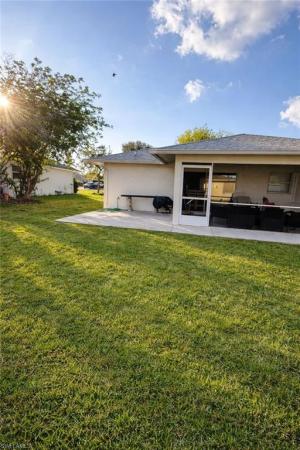
Oakwood, 2505 W 9th St

3
Beds
2
Baths
1,528
SqFt
$194
$/SqFt
Entry-Level House
Built in 1993
2 Parking
Landscaped Area View
Ranch, Single Family
Screened Lanai/Porch
Come discover this beautifully maintained home featuring an open floor plan with wood-look vinyl and ceramic tile flooring throughout. The private, fenced backyard has been thoughtfully landscaped with mature fruit trees, including mango, and a variety of edible plants, complemented by a sprinkler system and drip irrigation for easy maintenance. Every room is equipped with ceiling fans, and a whole-house power surge protector provides added peace of mind. The kitchen and primary bathroom have been recently upgraded with elegant porcelain tile, granite countertops, and modern appliances. A second refrigerator is conveniently located in the garage. Additional recent upgrades include an Owens Corning Duration Designer shingle roof with seamless gutters, a high-efficiency Goodman HVAC system, a new well pump, a 62-gallon hot water heater, and a comprehensive whole-house water filtration system featuring a water softener, reverse osmosis, and UV sterilization—for continuous access to clean, purified drinking water.
MLS Number: 225056352
Updated: 458 Days ago
Page Views: 0

Features

Bedrooms
  • Bedrooms: 3
Bathrooms
  • Bathrooms: 2
  • Half Bathrooms: No info
Exterior and Lot Features
  • Exterior Features: Screened Lanai/Porch
  • View: Landscaped Area
Interior, Heating and Cooling
  • Interior Features: Pantry, Volume Ceiling
  • Equipment / Appliances: Dishwasher, Disposal, Microwave, Range, Refrigerator, Reverse Osmosis
  • Heating Description: Central Electric
  • Cooling Description: Ceiling Fan(s), Central Electric
Building and Construction
  • Floor Description: Tile, Vinyl
  • Windows/Treatment: No info
  • Construction Type: House
  • Year Built: 1993
  • Style: Ranch, Single Family
Waterfront and Water Access
  • Waterfront Frontage: No info
School Information
    Other Property Info
    • Garage: 2
    • Pets Allowed: Yes
    Taxes, Fees & More
    • Maintenance Includes: None
    • Taxes: 1140.07
    • Security Information: No info
    • Parking Description: Attached
    • Total Floors in Building: 1
    • Total Units in Building: 1

    Apples-to-Apples Comparables

     Closest-Match Comparables
    See closest-match comps for this subdivision
    No obligation
    Verified
    Trends
    Insights
    Best of Luxury Realty
    Talk to a local advisor
    Licensed advisors answering your questions across Lehigh Acres, FL
    01
    Licensed Brokerage
    02
    Local Advisors
    03
    Direct Answers
    Exclusive real estate service partner

    Price History

    Date
    Event
    Price
    Change
    Price Per
    06/16/2025
    Listed
    $297K
     
    $194 ft2
    $2,092 m2
    06/16/2025
    $297K
    Event
    Listed
    Price Per
    $194 ft2
    $2,092 m2
    Price per square foot and days on website are not provided values and are calculated by Subdivisions.
    Listed by Kelley TolleyRealty One Group MVP • Buyer Agency Compensation .

    Listing Location & Street View
    MapStreet View

    Peer Listings

    Active listings from matched communities
    Results 2 of 2
    Varsity Lakes, 1518 Senior Ct, Lehigh Acres, Florida 33971, image 1
    $275,000$4K
    House for sale in Varsity Lakes
    1518 Senior Ct, Lehigh Acres, FL 33971
    Varsity Lakes, 1518 Senior Ct, Lehigh Acres, Florida 33971, image 1
    $275,000$4K
    House for sale in Varsity Lakes
    1518 Senior Ct, Lehigh Acres, FL 33971

    Scores

    Walk Score®
    Car-Dependent. Almost all errands require a car
    3

    100
    Bike Score®
    Somewhat Bikeable. Minimal bike infrastructure
    26

    100
    Sound Score®
    Bearable noise
    79

    100
    Airport Score
    Close to airports. Noticeable airport activity
    0

    100
    Traffic Score
    Congested area. Frequent traffic delays
    26

    100
    Local Score
    Limited local amenities nearby
    0

    100
    Community Snapshot
    3 – 3 BR
    Bedrooms
    $300K – $300K
    Price Tier
    1,098 - 2,129
    SqFt Range
    1996
    Year Build
    1
    Total Floors

    Subdivision Amenities

    Barbecue
    Bike And Jog Path
    Cabana
    Internet Access
    None
    Park
    Play Area
    Pool
    Restaurant
    Shopping
    Sidewalk
    Streetlight
    Volleyball
    Barbecue
    None
    Park
    Play Area

    Lehigh Acres
    Entry-Level
    Entry-Level Homes & Condos