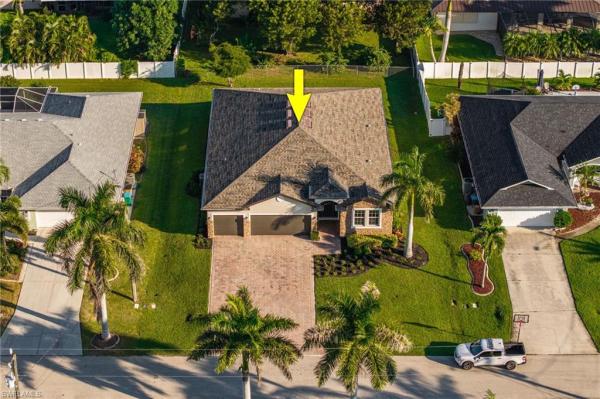
Cape Coral Residential, 2513 SW 38th Ter #

4
Beds
3
Baths
2,361
SqFt
$184
$/SqFt
Sold - Dec 31, 2025
House
Built in 2016
3 Parking
Landscaped Area View
Ranch, Single Family
Screened Lanai/Porch
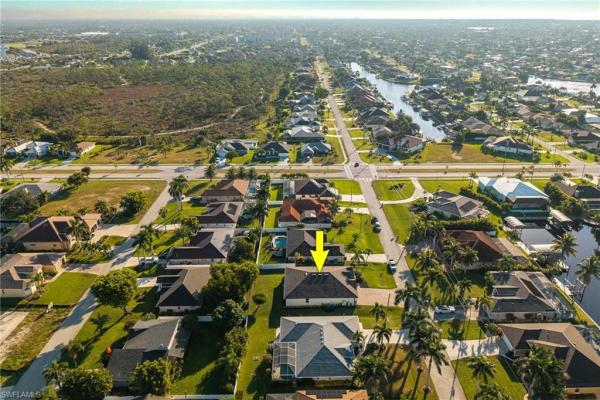
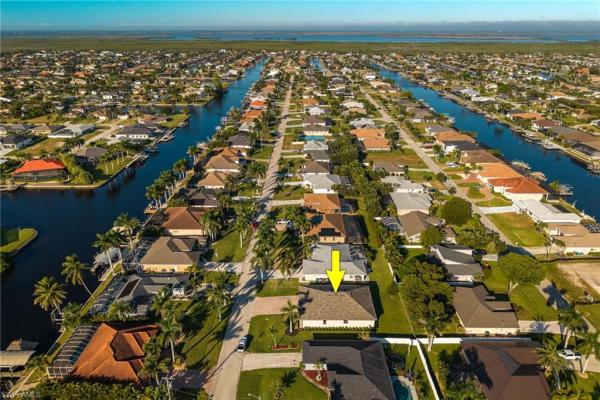
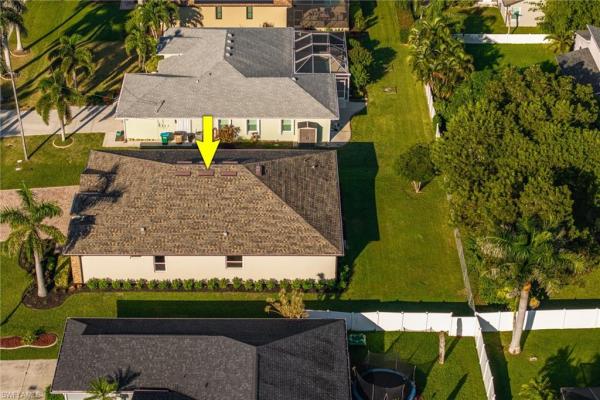
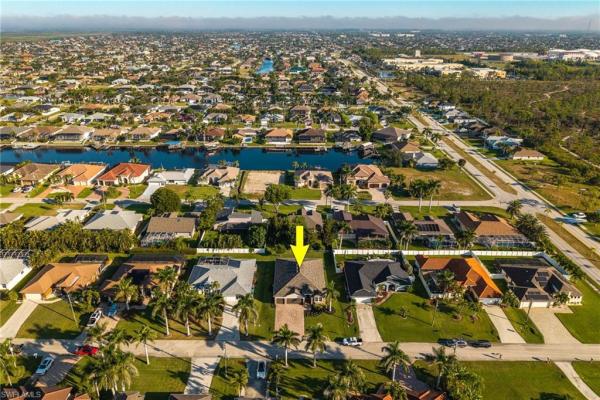
Great location in SW Cape Coral right near Oasis Blvd and Beach Pkwy. This is the Destin model, with every aspect of this floor plan design accentuates the home's open concept with the kitchen featured at the heart of the home. The kitchen updates include a large quartz countertop island, stainless steel appliances, plus a 54-bottle wine cooler. Brand new 42-inch kitchen cabinets, with above & under cabinet lighting, and soft-close cabinets and drawers. A large walk-in pantry, and easy access to the three-car garage through the laundry room. The garage has epoxy floors and a mini split AC to keep it cool during those hot summer months. Plus, it is plumbed for a utility sink and has a generator plug. Brand new roof, new installed gutters around the entire house with new R38 insulation through-out the entire attic even over the garage area. Two bedrooms and full bathroom right off the foyer entrance. 18” tile everywhere except the bedrooms, have new laminate flooring with all new baseboards throughout the house, 8’ raised panel interior doorways. The primary suite features a charming tray ceiling, walk-in closet, a double vanity, soaking tub, a walk-in shower, and a private water closet. New cabinets, quartz countertops, mirrors and toilets in all bathrooms. Crown molding in primary and living room tray ceilings. The sliding glass doors open fully to a screened-in paver lanai with an electric hurricane shutter. Manual hurricane shutters for all other windows and doors. Nice paver driveway, walkway, with new landscaping around the entire house and irrigation system. Call today for your private showing!
MLS Number: 2025001537
Updated: 257 Days ago
Page Views: 0

Features

Bedrooms
  • Bedrooms: 4
Bathrooms
  • Bathrooms: 3
  • Half Bathrooms: No info
Exterior and Lot Features
  • Exterior Features: Screened Lanai/Porch
  • View: Landscaped Area
Interior, Heating and Cooling
  • Interior Features: Built-In Cabinets, Foyer, Pantry, Pull Down Stairs, Smoke Detectors, Tray Ceiling(s), Walk-In Closet(s)
  • Equipment / Appliances: Dishwasher, Disposal, Microwave, Range, Refrigerator, Wine Cooler
  • Heating Description: Central Electric
  • Cooling Description: Ceiling Fan(s), Central Electric
Building and Construction
  • Floor Description: Laminate, Tile
  • Windows/Treatment: No info
  • Construction Type: House
  • Year Built: 2016
  • Style: Ranch, Single Family
Waterfront and Water Access
  • Waterfront Frontage: No info
School Information
    Other Property Info
    • Garage: 3
    • Pets Allowed: Yes
    Taxes, Fees & More
    • Maintenance Includes: None
    • Taxes: 4768.54
    • Security Information: Smoke Detector(s)
    • Parking Description: Driveway Paved, Attached
    • Total Floors in Building: 1
    • Total Units in Building: No info

    Apples-to-Apples Comparables

     Closest-Match Comparables
    See closest-match comps for this subdivision
    No obligation
    Verified
    Trends
    Insights
    Best of Luxury Realty
    Talk to a local advisor
    Licensed advisors answering your questions across Cape Coral, FL
    01
    Licensed Brokerage
    02
    Local Advisors
    03
    Direct Answers
    Exclusive real estate service partner

    Price History

    Current
    $435K
    High
    $440K
    Low
    $435K
    Total Change
    -1.1%
    $440K$437K$434KOct 25Jan 26Dec 25
    Date
    Event
    Price
    Change
    Price Per
    12/31/2025
    Sold
    $435K
    0%
    $184 ft2
    $1,983 m2
    01/02/2026
    Price Reduced
    $435K
    -1.11%
    $184 ft2
    $1,983 m2
    10/28/2025
    Listed
    $440K
     
    $186 ft2
    $2,006 m2
    12/31/2025
    $435K
    Event
    Sold
    Change
    0%
    Price Per
    $184 ft2
    $1,983 m2
    01/02/2026
    $435K
    Event
    Price Reduced
    Change
    -1.11%
    Price Per
    $184 ft2
    $1,983 m2
    10/28/2025
    $440K
    Event
    Listed
    Price Per
    $186 ft2
    $2,006 m2
    Price per square foot and days on website are not provided values and are calculated by Subdivisions.
    Listed by Deborah DupuisBerkshire Hathaway Florida • Buyer Agency Compensation .

    Listing Location & Street View
    MapStreet View

    Peer Listings

    Active listings from matched communities
    Results 0 of 0
    No listings found
    Try adjusting your filters or changing your location to see available listings
    Turn on listing alerts and we'll notify you
    when matching listings appear

    Scores

    Walk Score®
    Car-Dependent. Almost all errands require a car
    0

    100
    Bike Score®
    Somewhat Bikeable. Minimal bike infrastructure
    37

    100
    Sound Score®
    Bearable noise
    81

    100
    Airport Score
    Close to airports. Noticeable airport activity
    0

    100
    Traffic Score
    Congested area. Frequent traffic delays
    27

    100
    Local Score
    Limited local amenities nearby
    0

    100
    Community Snapshot
    2 – 6 BR
    Bedrooms
    $105K – $6.9M
    Price Tier
    1 - 9,391
    SqFt Range
    2006
    Year Build
    1
    Total Floors

    Subdivision Amenities

    None
    See Remarks

    Cape Coral
    Entry-Level
    Entry-Level Homes & Condos