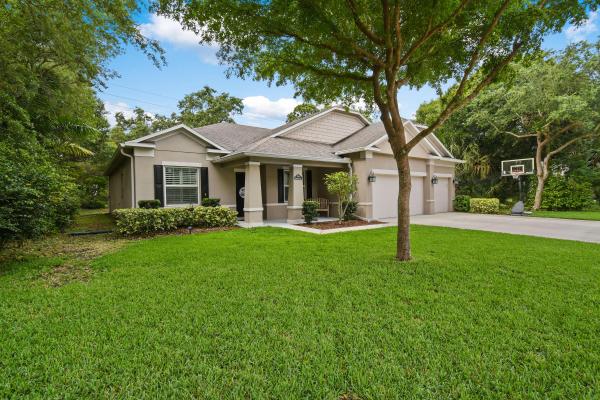
House in Fort Pierce, FL 34981Oak Alley, 2515 Madewood Dr
Share
Closed
4
Beds3
Baths2,494
SqFtStatus
Sold - May 31, 2022
Parking
3
Size
2,494 SqFt (232 m2)
Price
$206/SqFt ($2,223/m2)
Type
House
Built
2014
HOA
$142/MO
MLS Number
R10792457
View
Preserve
On Site
1606 Days
Updated
160 Days ago
Page Views
0
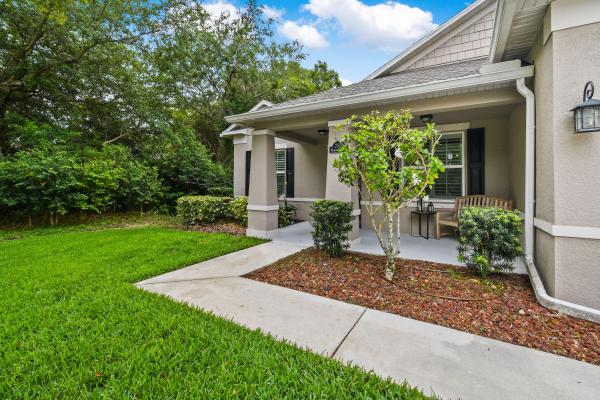
Beautiful home in immaculate condition in the Gated Community of Oak Alley with preserve on each side of the house for privacy. This Large 4 Bedroom, plus Den with 3 Bathrooms and 3 Car Garage is everything you have been looking for. As you walk through the door you will see wood water resistant laminate floors throughout the entire living areas of house and carpets in all the bedrooms, to the left you will notice a Den with Beautiful dark wood barn doors and to the right a large formal dining room.
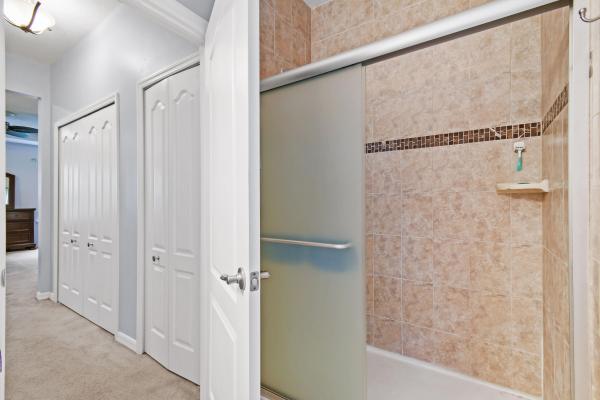
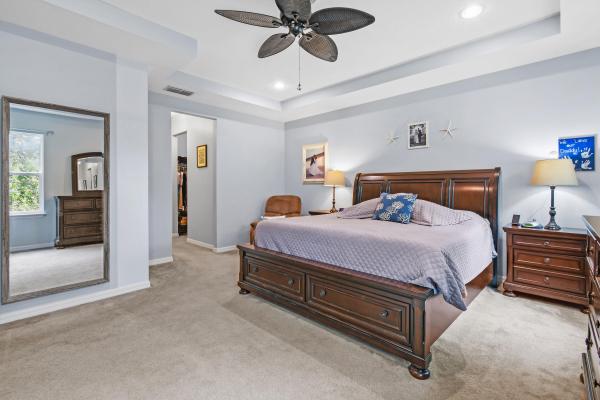
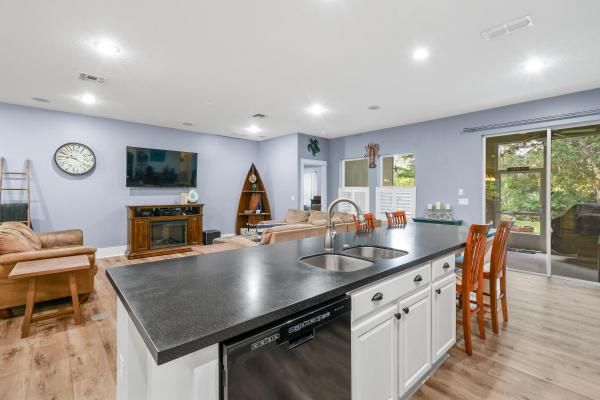
Continue to walk-in and you will see the large great room and the open Kitchen with an Island extended Island and Breakfast bar sitting area with Black Corian Counter tops, Black Kitchen appliances. Do you drink coffee, you will love the extended coffee station that has a built-in wine cooler This house has a 3-split plan with the Bedrooms separate from each other, the large master bedroom has 2 large walk-in closets that lead you into the master bathroom with a glass enclosed walk in shower and a separate garden tub and a private toilet room with double sink vanity. The 2nd and 3rd Bedroom are towards the back of the house and have a bathroom tub and shower combination. The 4th Bedroom has its own full Bathroom with a tub and shower combo and is past the inside laundry room that has cabinets with counter space. You will be pleasantly surprised when you walk towards the Garage and see the built-in mud area for shoes and bookbags and the back yard has plenty of room for a pool, additional parking for RV and Boats in a storage area that the HOA has.
Features
Bedrooms
- Bedrooms: 4
Bathrooms
- Bathrooms: 3
- Half Bathrooms: No info
Exterior and Lot Features
- Exterior Features: OutdoorLivingArea
- View: Preserve
Interior, Heating and Cooling
- Interior Features: Bathtub, DiningArea, SeparateFormalDiningRoom, DualSinks, GardenTubRomanTub, MultiplePrimarySuites, SplitBedrooms, SoakingTub, SeparateShower, WalkInClosets
- Equipment / Appliances: Dishwasher, ElectricRange, ElectricWaterHeater, Microwave, Refrigerator, WaterHeater
- Heating Description: Central
- Cooling Description: CentralAir
Building and Construction
- Floor Description: Carpet,Laminate
- Year Built: 2014
Waterfront and Water Access
- Waterfront Frontage: No info
School Information
Other Property Info
- Garage: 3
- Listing Date: 2022-04-15T20:00:00.000-00:00
- Directions: North
- Pets Allowed: PetRestrictions,Yes
Taxes, Fees & More
- Maintenance Includes: CommonAreas
- Taxes: 4315.05
- Security Information: GatedCommunity, SmokeDetectors
- Parking Description: Attached, Garage, GarageDoorOpener
- Total Floors in Building: 1
Apples-to-Apples Comparables

Price History
Current
$515K
High
$520K
Low
$515K
Total Change
-0.9%Date
Event
Price
Change
Price Per
05/30/2022
Sold
$515K
-0.94%$206 ft2
$2,223 m2
06/08/2022
Listed
$520K
$208 ft2
$2,244 m2
05/30/2022
$515K
Event
Sold
Change
-0.94%Price Per
$206 ft2
$2,223 m2
06/08/2022
$520K
Event
Listed
Price Per
$208 ft2
$2,244 m2
Price per square foot and days on website are not provided values and are calculated by Subdivisions.
Listed by Linda Moore • RE/MAX of Stuart • Buyer Agency Compensation .
Listing Location & Street View
Peer Listings
Active listings from matched communities
No listings found
Try adjusting your filters or changing your location to see available listings
Turn on listing alerts and we'll notify you
when matching listings appear
when matching listings appear
Scores
3
100
45
100
79
100
0
100
26
100
0
100
Community Snapshot
2,132 - 4,044
SqFt Range
2016
Year Build
1
Total Floors


The data relating to real estate for sale on this web site comes in part from the Broker Reciprocity' Program of the Regional Multiple Listing Service of Miami Dade, Broward, Palm Beach, Collier and Lee Counties. Not all listings found on this site are necessarily listed through Subdivisions.com. Real estate listings held by brokerage firms other than Subdivisions.com are marked with the Broker Reciprocity' logo or the Broker Reciprocity' thumbnail logo (little black house) and detailed information about them includes the name of the listing brokers.
Copyright © 2026 Subdivisions.com • All Rights Reserved • Made with ❤ in Miami, Florida.