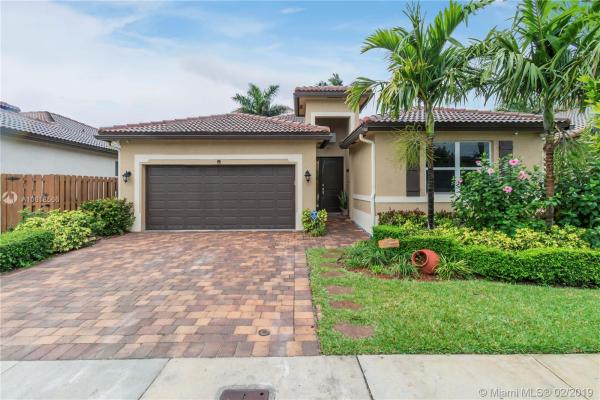
Hemingway Point, 25280 SW 119th Ave

4
Beds
2
Baths
1,877
SqFt
$186
$/SqFt
Sold - Apr 01, 2019
House
Built in 2014
2 Parking
$60/mo HOA
Detached, One Story
Shed
LOOK NO FURTHER !!! GORGEOUS BEACON MODEL SINGLE FAMILY HOME IN THE DESIRABLE COMMUNITY OF HEMINGWAY POINT OFFERING 4 BEDS 2 BATHS. OVER $30,000 IN UPGRADES ! UPGRADED KITCHEN WITH SS APPLIANCES, MARBLE GRANITE COUNTER TOPS & WHITE CABINETS. ISLAND HAS INTERIOR STONE & LED LIGHTS. PORCELAIN TILE FLOORS THROUGHOUT. INTERIOR STONE IN ONE ENTIRE WALL OF LIVING ROOM. MASTER BATHROOM HAS A TUB, SHOWER AND DOUBLE VANITY SINKS. DOUBLE CLOSETS WITH A LARGE WALK IN. 2ND BATHROOM HAS DOUBLE VANITY SINKS & UPDATED SHOWER/TUB. PRIVATE LAUNDRY ROOM WITH WASHER/DRYER. 2 CAR GARAGE HAS AC & INSULATION. SALE INCLUDES RING DOORBELL, NEST, LAMPS, FANS, TOUCH SCREEN ALARM SYSTEM, SHED, OVER HEAD STORAGE RACK, TV MOUNTS, 9 SECURITY CAMERAS & SOLAR PANEL LIGHTS IN BACKYARD. AMENITIES: CLUBHOUSE, POOL & PARK!
MLS Number: A10618566
On Site: 2771 Days
Updated: 19 Days ago
Page Views: 0

Features

Bedrooms
  • Bedrooms: 4
Bathrooms
  • Bathrooms: 2
  • Half Bathrooms: No info
Exterior and Lot Features
  • Exterior Features: Shed
  • View: Other
Interior, Heating and Cooling
  • Interior Features: BedroomOnMainLevel, DualSinks, FirstFloorEntry, LivingDiningRoom, MainLevelPrimary, SeparateShower, TubShower
  • Equipment / Appliances: Dryer, Dishwasher, Microwave, Refrigerator, Washer
  • Heating Description: Central
  • Cooling Description: CentralAir
Building and Construction
  • Floor Description: Marble
  • Year Built: 2014
  • Year Built Description: Resale
  • Style: Detached,OneStory
Waterfront and Water Access
  • Waterfront Frontage: No info
School Information
  • Elementary School: Coconut Palm
  • Middle School: Redland
  • Senior High School: Homestead
Other Property Info
  • Garage: 2
  • Listing Date: 2019-02-14T13:41:29.000-00:00
  • Directions: West
Taxes, Fees & More
  • Taxes: 4531
  • Parking Description: Driveway,Guest

Apples-to-Apples Comparables

 Closest-Match Comparables
See closest-match comps for this subdivision
No obligation
Verified
Trends
Insights
Best of Luxury Realty
Talk to a local advisor
Licensed advisors answering your questions across Princeton, FL
01
Licensed Brokerage
02
Local Advisors
03
Direct Answers
Exclusive real estate service partner

Price History

Current
$350K
High
$350K
Low
$349K
Total Change
0.4%
$350K$349K$348KFeb 19Mar 19
Date
Event
Price
Change
Price Per
03/31/2019
Sold
$350K
0.43%
$186 ft2
$2,007 m2
02/13/2019
Listed
$349K
 
$186 ft2
$1,999 m2
03/31/2019
$350K
Event
Sold
Change
0.43%
Price Per
$186 ft2
$2,007 m2
02/13/2019
$349K
Event
Listed
Price Per
$186 ft2
$1,999 m2
Price per square foot and days on website are not provided values and are calculated by Subdivisions.
Listed by Michelle SuegartKeller Williams Realty Premier • Buyer Agency Compensation .

Listing Location & Street View
MapStreet View

Peer Listings

Active listings from matched communities
Results 0 of 0
No listings found
Try adjusting your filters or changing your location to see available listings
Turn on listing alerts and we'll notify you
when matching listings appear

Scores

Walk Score®
Car-Dependent. Almost all errands require a car
5

100
Transit Score®
Some Transit. A few nearby public transportation options
25

100
Bike Score®
Somewhat Bikeable. Minimal bike infrastructure
26

100
Community Snapshot
3 – 4 BR
Bedrooms
$555K – $565K
Price Tier
1,636 - 3,776
SqFt Range
2016
Year Build
1
Total Floors

Subdivision Amenities

Pool

Princeton
Entry-Level
Entry-Level Homes & Condos