Hemingway Point, 25403 SW 121st Ave

5
Beds
4
Baths
2,846
SqFt
$228
$/SqFt
Sold - Apr 19, 2024
House
Built in 2017
2 Parking
$48/mo HOA
Two Story
Fence

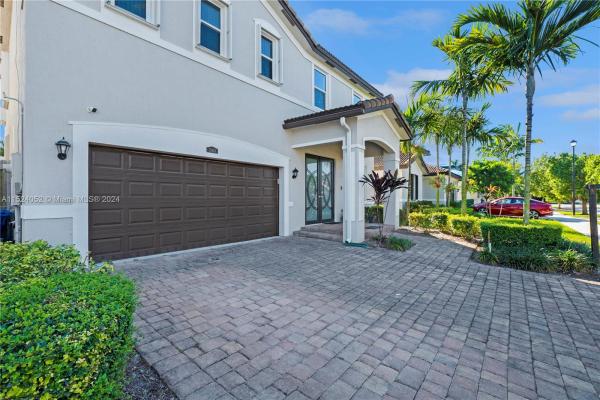
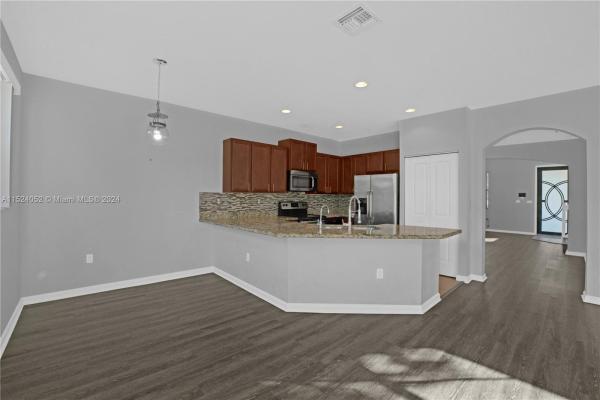
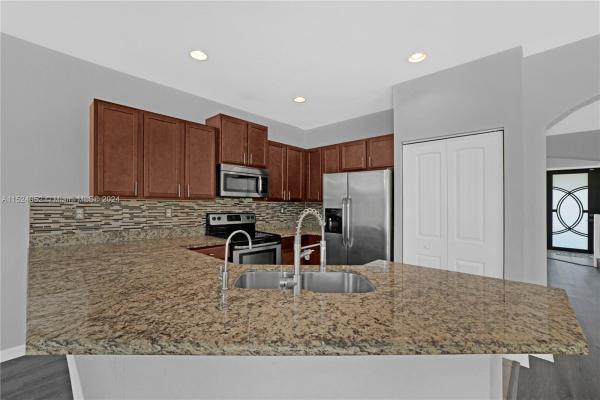
Beautiful single-family home located in the desirable Hemmingway Point community. Close to major highways, shopping centers and multiple A-rated schools. Upon entrance, you are warmly greeted by a bright and open floor plan seamlessly connecting the kitchen to the living room and leading to the inviting, sunny backyard. You will love the upgrades that includes the front door which is hurricane impact, hurricane impact front windows, a water softening system, a chair lift and vinyl flooring to name a few. The backyard provides plentiful space for gardening and entertaining. Don't wait, schedule a showing today!
MLS Number: A11524052
On Site: 957 Days
Updated: 19 Days ago
Page Views: 0

Features

Bedrooms
  • Bedrooms: 5
Bathrooms
  • Bathrooms: 4
  • Half Bathrooms: No info
Exterior and Lot Features
  • Exterior Features: Fence, RoomForPool, SecurityHighImpactDoors
  • View: None
Interior, Heating and Cooling
  • Interior Features: BedroomOnMainLevel, DiningArea, SeparateFormalDiningRoom, EatInKitchen, FamilyDiningRoom, FirstFloorEntry, KitchenDiningCombo, LivingDiningRoom, Pantry, SeparateShower, UpperLevelPrimary, VaultedCeilings, WalkInClosets
  • Equipment / Appliances: Dryer, Dishwasher, Disposal, Microwave, WaterSoftenerOwned, TrashCompactor, Washer
  • Heating Description: Central
  • Cooling Description: CentralAir
Building and Construction
  • Floor Description: Vinyl
  • Windows/Treatment: Blinds,ImpactGlass
  • Year Built: 2017
  • Year Built Description: Resale
  • Style: TwoStory
Waterfront and Water Access
  • Waterfront Frontage: No info
School Information
  • Elementary School: Coconut Palm
  • Middle School: Redland
  • Senior High School: Homestead
Other Property Info
  • Garage: 2
  • Listing Date: 2024-02-02T07:17:52.000-00:00
  • Directions: Southwest
Taxes, Fees & More
  • Taxes: 7844
  • Parking Description: AttachedCarport, Attached, Driveway, Garage, GarageDoorOpener

Apples-to-Apples Comparables

 Closest-Match Comparables
See closest-match comps for this subdivision
No obligation
Verified
Trends
Insights
Best of Luxury Realty
Talk to a local advisor
Licensed advisors answering your questions across Princeton, FL
01
Licensed Brokerage
02
Local Advisors
03
Direct Answers
Exclusive real estate service partner

Price History

Current
$650K
High
$675K
Low
$650K
Total Change
-3.7%
$678K$663K$647KJan 24Feb 24Apr 24
Date
Event
Price
Change
Price Per
04/19/2024
Sold
$650K
0%
$228 ft2
$2,458 m2
02/21/2024
Price Reduced
$650K
-3.7%
$228 ft2
$2,458 m2
01/30/2024
Listed
$675K
 
$237 ft2
$2,553 m2
04/19/2024
$650K
Event
Sold
Change
0%
Price Per
$228 ft2
$2,458 m2
02/21/2024
$650K
Event
Price Reduced
Change
-3.7%
Price Per
$228 ft2
$2,458 m2
01/30/2024
$675K
Event
Listed
Price Per
$237 ft2
$2,553 m2
Price per square foot and days on website are not provided values and are calculated by Subdivisions.
Listed by Lasonya RodgersElite Realty Partners, Inc. • Buyer Agency Compensation .

Listing Location & Street View
MapStreet View

Peer Listings

Active listings from matched communities
Results 0 of 0
No listings found
Try adjusting your filters or changing your location to see available listings
Turn on listing alerts and we'll notify you
when matching listings appear

Scores

Walk Score®
Car-Dependent. Almost all errands require a car
5

100
Transit Score®
Some Transit. A few nearby public transportation options
25

100
Bike Score®
Somewhat Bikeable. Minimal bike infrastructure
26

100
Community Snapshot
3 – 4 BR
Bedrooms
$555K – $565K
Price Tier
1,636 - 3,776
SqFt Range
2016
Year Build
1
Total Floors

Subdivision Amenities

Pool

Princeton
Entry-Level
Entry-Level Homes & Condos