Townhouses Of Highland Beach, 2575 S Ocean Blvd #Ph 411-412s

4
Beds
41/2
Baths
4,480
SqFt
Status
Sold - Apr 26, 2021
Parking
3
Size
4,480 SqFt (416 m2)
Price
$508/SqFt ($5,466/m2)
Type
Condo
Built
1981
HOA
$3,146/MO
MLS Number
R10634894
View
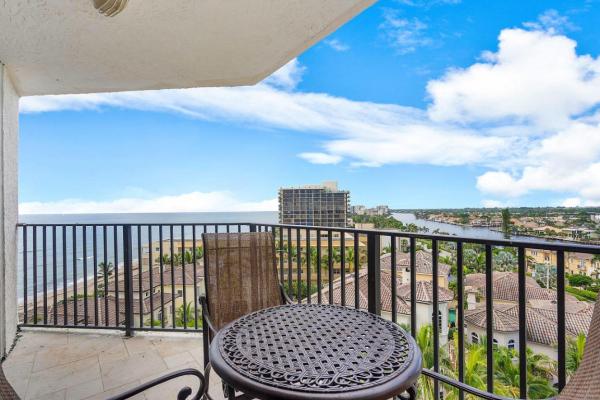
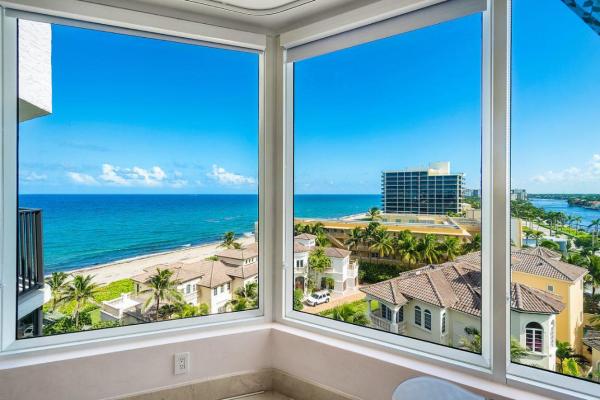
City, Intercoastal, Ocean
On Site
2227 Days
Updated
33 Days ago
Page Views
0
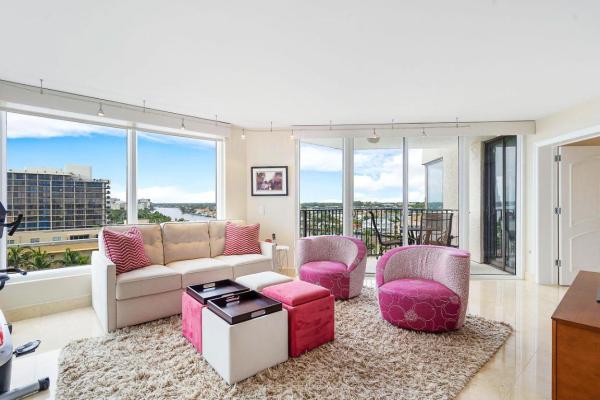
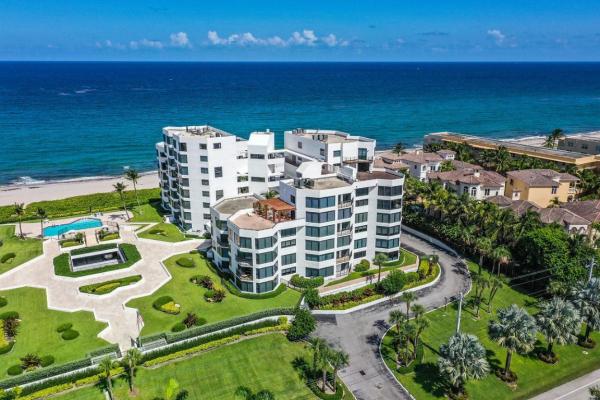
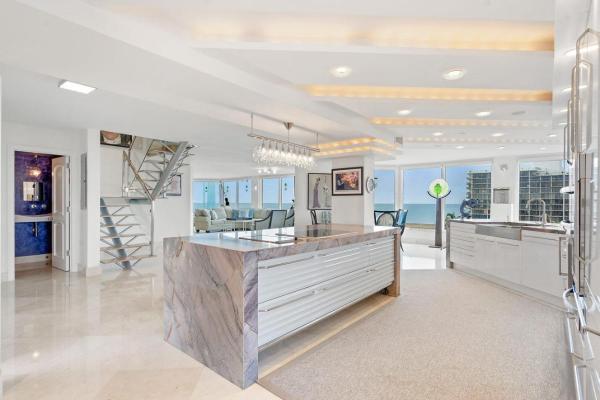
A rare find, this 4 BR, 4 1/2 bath luxury oceanfront , penthouse double unit is directly on the sand. Offering tremendous space, it occupies its own wing with 4,480 square feet under air. Spectacular, unobstructed 360 degree views of the ocean, Intracoastal, &... Read more

Features

Bedrooms
  • Bedrooms: 4
Bathrooms
  • Bathrooms: 4
  • Half Bathrooms: 1
Exterior and Lot Features
  • Exterior Features: BuiltInBarbecue, Balcony, Barbecue, Lighting, OutdoorKitchen, OutdoorLivingArea
  • View: City, Intercoastal, Ocean
Interior, Heating and Cooling
  • Interior Features: WetBar, BreakfastBar, Bidet, BuiltInFeatures, Bathtub, DualSinks, EntranceFoyer, KitchenIsland, KitchenDiningCombo, LivingDiningRoom, CustomMirrors, Pantry, SplitBedrooms, Storage, SoakingTub, SeparateShower, UpperLevelPrimary, Bar, WalkInClosets
  • Equipment / Appliances: Cooktop, Dryer, Dishwasher, ElectricWaterHeater, FreeStandingFreezer, Disposal, IceMaker, Microwave, Oven, WaterPurifierOwned, Refrigerator, WaterHeater, WaterPurifier, Washer
  • Heating Description: Central,Electric
  • Cooling Description: CentralAir,Electric
Building and Construction
  • Floor Description: Marble
  • Windows/Treatment: Blinds, Sliding, StormWindows
  • Year Built: 1981
  • Style: Colonial
Waterfront and Water Access
  • Waterfront Frontage: Yes
School Information
  • Elementary School: J. C. Mitchell
  • Middle School: Boca Raton Community
  • Senior High School: Boca Raton
Other Property Info
  • Garage: 3
  • Listing Date: 2020-06-30T14:18:40.000-00:00
  • Directions: South
  • Pets Allowed: NumberLimit, PetRestrictions, SizeLimit, Yes
Taxes, Fees & More
  • Maintenance Includes: CableTv, Insurance, MaintenanceGrounds, PestControl, Sewer, Trash, Water
  • Taxes: 21993
  • Security Information: SecuritySystem, ClosedCircuitCameras, FireAlarm, FireSprinklerSystem, GatedCommunity, PhoneEntry, SmokeDetectors
  • Parking Description: Assigned, Covered, Garage, Guest
  • Total Floors in Building: 8
  • Total Units in Complex: 72

Apples-to-Apples Comparables

 Closest-Match Comparables
See closest-match comps for this subdivision
No obligation
Verified
Trends
Insights
Seller Advisory
A smarter move starts with the right information
Get a complimentary hyperlocal market review with human agent-verified comps and pricing guidance
01
Market Review
Local market intelligence
02
Verified Comps
Human agent-verified comparables
03
Pricing Guidance
Actionable pricing recommendations
Complimentary. No obligation

Price History

Current
$2.3M
High
$2.5M
Low
$2.3M
Total Change
-8.8%
$2.5M$2.4M$2.2MNov 21Apr 21Jun 26
Date
Event
Price
Change
Price Per
06/10/2026
Sold
$2.3M
0%
$508 ft2
$5,466 m2
04/25/2021
Price Reduced
$2.3M
-8.82%
$508 ft2
$5,466 m2
11/15/2021
Listed
$2.5M
 
$557 ft2
$5,995 m2
06/10/2026
$2.3M
Event
Sold
Change
0%
Price Per
$508 ft2
$5,466 m2
04/25/2021
$2.3M
Event
Price Reduced
Change
-8.82%
Price Per
$508 ft2
$5,466 m2
11/15/2021
$2.5M
Event
Listed
Price Per
$557 ft2
$5,995 m2
Price per square foot and days on website are not provided values and are calculated by Subdivisions.
Listed by Karen AndersonChampagne & Parisi Real Estate • Buyer Agency Compensation .

Video Tour

Listing Location & Street View
MapStreet View

HomeSearchHome ValueProfile