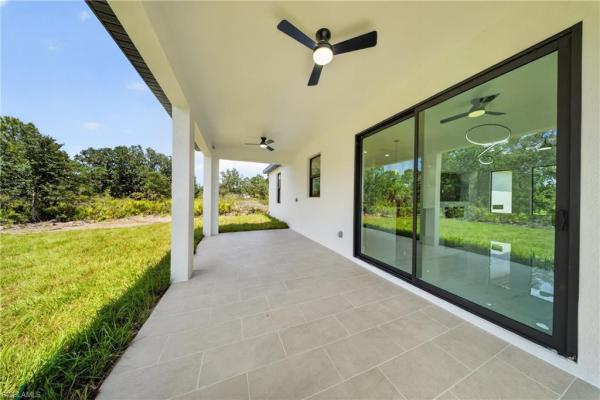
2606 W 63rd St

3
Beds
2
Baths
1,387
SqFt
$221
$/SqFt
Sold - Aug 03, 2026
House
Built in 2026
2 Parking
Landscaped Area View
Ranch, Single Family
PRECONSTRUCTION ~Est. 2026
Pre-Construction listings in the subdivision are those that you are buying before or while it is being built.
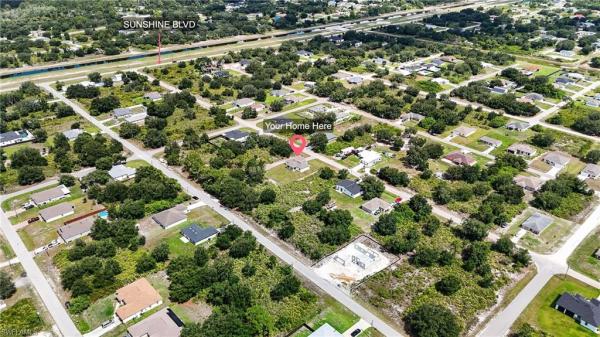
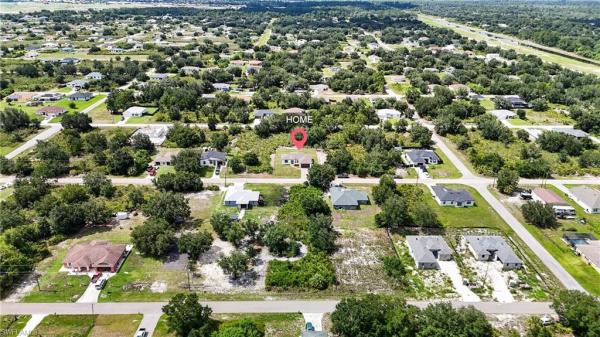
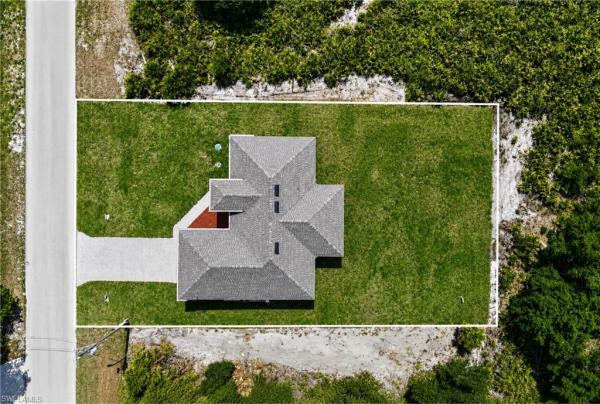
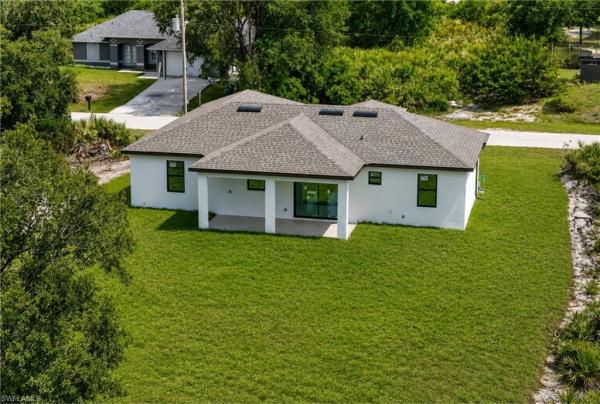
One or more photo(s) has been virtually staged, AI generated or rendered. New Construction with Designer Fireplace Wall, Quiet Street, Modern Finishes, Excellent Value Not all new construction homes in Lehigh Acres are created equal. This brand-new 3-bedroom, 2-bathroom home with a 2-car garage stands out with modern finishes, designer details, and an excellent price in a quiet residential location. Located near Sunshine Blvd, this home offers convenient access to main roads, shopping, dining, schools, and everyday essentials while still providing the peaceful setting many buyers are looking for. Inside, you’ll find an open-concept layout with high ceilings, recessed lighting, and oversized tile flooring throughout, creating a clean and modern feel from the moment you walk in. The living area features a beautiful designer electric fireplace wall with a custom wood accent, giving the home a stylish focal point rarely found in this price range. The kitchen was designed for everyday comfort and functionality, featuring quartz countertops, stainless steel appliances, white cabinetry, black hardware, a modern black backsplash, and a spacious island ideal for cooking, gathering, and entertaining. The primary suite offers a comfortable retreat with a walk-in closet, dual-sink vanity, LED mirror, black fixtures, and a glass-enclosed walk-in shower with modern finishes. This is more than just another new construction home — it’s a smart opportunity for buyers who want modern design, comfort, and value without settling for basic builder-grade finishes. Schedule your private showing today.
MLS Number: 226024055
Updated: 44 Days ago
Page Views: 0

Features

Bedrooms
  • Bedrooms: 3
Bathrooms
  • Bathrooms: 2
  • Half Bathrooms: No info
Exterior and Lot Features
  • Exterior Features: No info
  • View: Landscaped Area
Interior, Heating and Cooling
  • Interior Features: Built-In Cabinets, Closet Cabinets, Fireplace, Smoke Detectors, Walk-In Closet(s)
  • Equipment / Appliances: Electric Cooktop, Dishwasher, Dryer, Microwave, Range, Washer
  • Heating Description: Central Electric
  • Cooling Description: Ceiling Fan(s), Central Electric
Building and Construction
  • Floor Description: Tile
  • Windows/Treatment: No info
  • Construction Type: House
  • Year Built: 2026
  • Style: Ranch, Single Family
Waterfront and Water Access
  • Waterfront Frontage: No info
School Information
    Other Property Info
    • Garage: 2
    • Pets Allowed: Yes
    Taxes, Fees & More
    • Maintenance Includes: None
    • Taxes: 374.86
    • Security Information: Smoke Detector(s)
    • Parking Description: Attached
    • Total Floors in Building: 1
    • Total Units in Building: 1

    Apples-to-Apples Comparables

     Closest-Match Comparables
    See closest-match comps for this subdivision
    No obligation
    Verified
    Trends
    Insights
    Best of Luxury Realty
    Talk to a local advisor
    Licensed advisors answering your questions across Lehigh Acres, FL
    01
    Licensed Brokerage
    02
    Local Advisors
    03
    Direct Answers
    Exclusive real estate service partner

    Price History

    Current
    $307K
    High
    $315K
    Low
    $307K
    Total Change
    -2.5%
    $316K$311K$306KJun 26Aug 26Aug 26
    Date
    Event
    Price
    Change
    Price Per
    08/03/2026
    Sold
    $307K
    0%
    $221 ft2
    $2,383 m2
    08/04/2026
    Price Reduced
    $307K
    -2.54%
    $221 ft2
    $2,383 m2
    06/24/2026
    Listed
    $315K
     
    $227 ft2
    $2,445 m2
    08/03/2026
    $307K
    Event
    Sold
    Change
    0%
    Price Per
    $221 ft2
    $2,383 m2
    08/04/2026
    $307K
    Event
    Price Reduced
    Change
    -2.54%
    Price Per
    $221 ft2
    $2,383 m2
    06/24/2026
    $315K
    Event
    Listed
    Price Per
    $227 ft2
    $2,445 m2
    Price per square foot and days on website are not provided values and are calculated by Subdivisions.
    Listed by Claudia MurciaeXp Realty LLC • Buyer Agency Compensation .

    Listing Location & Street View
    MapStreet View

    Peer Listings

    Active listings from matched communities
    Results 0 of 0
    No listings found
    Try adjusting your filters or changing your location to see available listings
    Turn on listing alerts and we'll notify you
    when matching listings appear