
Condo in Wilton Manors, FL 33334Wilton Station, 2617 NE 14th Ave #102
2
Beds21/2
Baths1,738
SqFt$417
$/SqFtPremium CondoProperty Type
2006Year Built
$417/SqFtPrice per sq ft
$1,749/moHOA Fees
1 carParking Spaces
Garden,OtherView
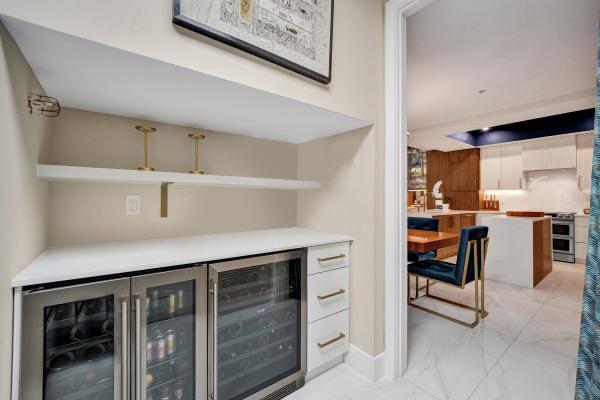
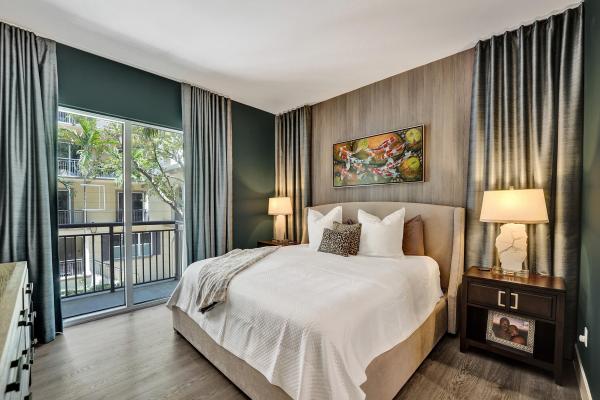
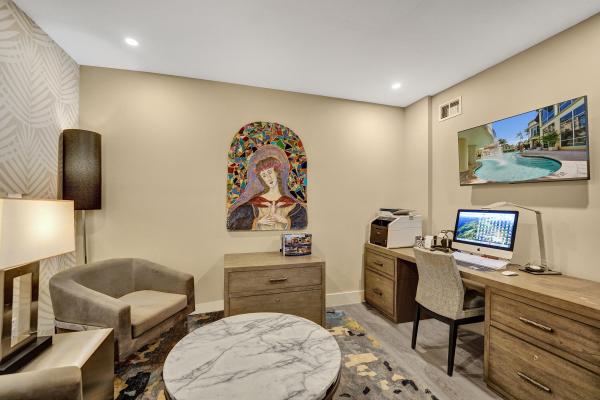
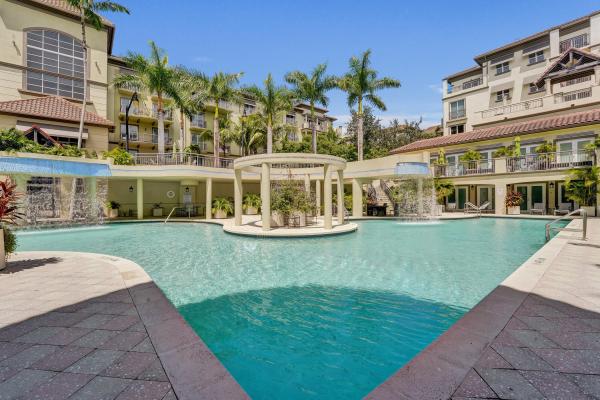
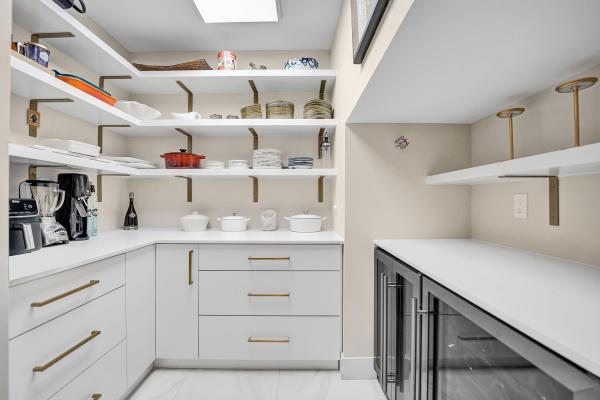
Village Lane townhome is beautifully updated and truly move-in ready 2 beds, 2.5 baths, plus a versatile office/media room/3rd bedroom. Chic, modern finishes - a custom chef's kitchen w/ butler's pantry w/custom cabinetry and both wine & beverage fridges, elegant cable stair railings, LED lighting and tile/wood flooring. The open, light-filled kitchen/dining/living area has gorgeous quartz counters, chef level appliances, designer lighting creating a sophisticated and luxurious space. Both bedrooms offer custom closets, and baths have been exquisitely remodeled. New A/C system (2023) and new hot water heater (2025)! Resort amenities included: a large fitness center, heated pool/hot tub, theater/media room & community room. Garage parking and EV charging complete this exceptional offering. PARKING: 1 GARAGE SPACE + STORAGE UNIT WITH SALE. 1 OTHER PARKING SPACE (OUTSIDE) IS RENTED AND PAID THROUGH DECEMBER 2026. PER THE OWNER OF THE SPACE IT IS AVAILABLE FOR RENT BY NEW OWNER ($75/MONTH) ASSESSMENT HAS BEEN PAID BY SELLER.
Listing Courtesy Of: One Sotheby's International Realty
Local Realty Services Provided By: Best of Luxury Realty
On Site: 73 DaysUpdated: 2 Days agoPage Views: 0
Features
MLS Number: B26064938
Bedrooms
- Bedrooms: 2
Bathrooms
- Bathrooms: 2
- Half Bathrooms: 1
Exterior and Lot Features
- Exterior Features: Balcony, OutdoorLivingArea
- View: Garden,Other
Interior, Heating and Cooling
- Interior Features: BreakfastBar, BuiltInFeatures, ClosetCabinetry, DualSinks, HighCeilings, JettedTub, KitchenIsland, LivingDiningRoom, Pantry, Storage, SeparateShower, UpperLevelPrimary, Bar, WalkInClosets
- Equipment / Appliances: Cooktop, Dryer, Dishwasher, ElectricCooktop, ElectricRange, ElectricWaterHeater, Disposal, IceMaker, Microwave, Refrigerator, WaterHeater, WineRefrigerator, Washer
- Heating Description: Central,Electric
- Cooling Description: CentralAir,Electric
Building and Construction
- Floor Description: Tile,Vinyl
- Windows/Treatment: Blinds, Drapes, PlantationShutters, Sliding, StormWindows
- Construction Type: MultiFamily
- Year Built: 2006
Waterfront and Water Access
- Waterfront Frontage: No info
School Information
- Elementary School: Wilton Manors
- Middle School: Sunrise
- Senior High School: Fort Lauderdale
Other Property Info
- Garage: 1
- Listing Date: 2026-08-16T21:11:17.000-00:00
- Directions: East
- Pets Allowed: BreedRestrictions, NumberLimit, PetFee, SizeLimit, Yes
Taxes, Fees & More
- Maintenance Includes: CommonAreas, LegalAccounting, MaintenanceGrounds, MaintenanceStructure, RecreationFacilities, Sewer, Trash, Water, Internet
- Taxes: 7737.01
- Security Information: BuildingSecurity, FireAlarm, FireSprinklerSystem, SecurityGate, GatedWithGuard, SecuredGarageParking, GatedCommunity, SecurityFence, SecurityGuard
- Parking Description: Attached, Underground, Garage, SeeRemarks
- Total Floors in Building: 5
- Total Units in Complex: 278
Apples-to-Apples Comparables





Price History
Current
$725K
High
$739K
Low
$725K
Total Change
-1.9%Date
Event
Price
Change
Price Per
10/27/2026
Price Reduced
$725K
-1.91%$417 ft2
$4,490 m2
08/16/2026
Listed
$739K
$425 ft2
$4,577 m2
10/27/2026
$725K
Event
Price Reduced
Change
-1.91%Price Per
$417 ft2
$4,490 m2
08/16/2026
$739K
Event
Listed
Price Per
$425 ft2
$4,577 m2
Price per square foot and days on website are not provided values and are calculated by Subdivisions.
Listed by James Cunningham • One Sotheby's International Realty • Buyer Agency Compensation .
Tour This Property
Choose an in-person or video tour with a licensed local advisor
A local advisor will confirm availability
Ready to Make an Offer?
Get expert guidance from a local advisor
Peer Listings
Active listings from matched communities
No listings found
Try adjusting your filters or changing your location to see available listings
Turn on listing alerts and we'll notify you
when matching listings appear
when matching listings appear
Community Snapshot
1 – 2 BR
Bedrooms
$400K – $739K
Price Tier
908 - 3,383
SqFt Range
2006
Year Build
5
Total Floors
Subdivision Amenities


Bike Storage
Boat Dock
Clubhouse
Community Kitchen
Elevators
Fitness Center
Library
Maintenance Grounds
Parking
Pool
Security
Storage
Trash
All Wilton Manors, FL Premium Premium Homes & Condos
- Babco Park House2
- Belle Isle Townhouse1
- Boniello Villas Multifamily0
- Curva Del Rio House0
- Duval Villas Townhouse0
- Footbridge Townhouse Townhouse0
- Jenada Villas House6
- Kensington Place Townhouses Townhouse0
- Manor Square Multifamily0
- Marvilla Condo1
- Meadowbrook House3
- Middle River Plaza House2
- Oakland Boulevard House0
- Old Florida Village Townhouse2
- Pelican Perch Townhouse0
- South Coral Point House0
- The Grove At Wilton Manors Condo3
- The Pines House0
- Tropical Palms House0
- Villa Escondida Townhouse1
- Wilton Pines Townhomes Townhouse1
- Wilton Place Condo1
- Wilton Station Condo8
- Wilton Village Condo0
Other Wilton Manors, FL Homes & Condos Price Range Segments
Entry-Level
Entry-Level15
- Annie's Castle Condo1
- Casa Sevilla Condo0
- Cypress Cove Condo2
- Highland Townhomes Townhouse0
- Manor Grove Village Mixed26
- One Wilton Place Condo1
- Palm Island Villas Townhouse2
- River Manor Condo3
- The Woods Condo0
- Wilton Commons Condo1
- Wilton East Condo0
- Wilton Lake Condo0
- Wilton Shores East Condo0
- Wilton West Condo1
- Windsor Court Condo1
Mid-Tier
Mid-Tier28
- Almar Estates House11
- Amadale House1
- Babco Heights House4
- Beulaland House1
- Bonie Villas Multifamily1
- Boulevard Estates House5
- Coral Estates House1
- Coral Gardens House5
- Coral Point House4
- Hillbrook House0
- Island City Lofts Condo0
- Jenada Isle House5
- Letarte House1
- Mallory Square Townhouse0
- Manor Grove House0
- March Estates House2
- Maurers Highpoint House0
- Middle River Estates House6
- Petite House4
- Sunset Manors House5
- Townhouse Isles Townhouse1
- Townhouse Shores Townhouse0
- Tropical Manors House5
- Valencia At Wilton Manors House5
- Village At Wilton Manors Townhouse0
- Wilton Estates House3
- Wilton Manors No HOA Mixed3
- Wilton Springs Townhouse0
Ultra Luxury
Ultra Luxury
Wilton Manors, FL Nearby Cities
$0 - $0
$0 - $0
$103K - $100M
$2K - $185K
$5M - $11.5M
$9K - $9K
$195K - $8M
$2K - $25K
$101K - $1.1M
$2K - $6K