Chateau Artisan, 26251 SW 162nd Ave

$1.9M7.8%
$1,750,000
5
Beds
21/2
Baths
3,719
SqFt
Status
Sold - Nov 07, 2024
Parking
4
Size
3,719 SqFt (346 m2)
Price
$471/SqFt ($5,065/m2)
Type
House
Built
1971
HOA
N/A
MLS Number
A11606981
View
Garden,Lagoon,Water
On Site
818 Days
Updated
18 Days ago
Page Views
0
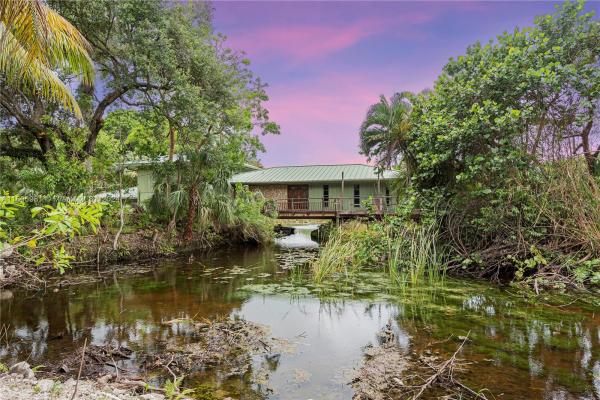
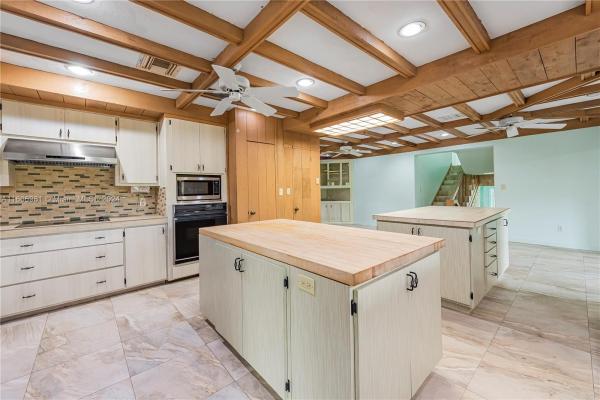
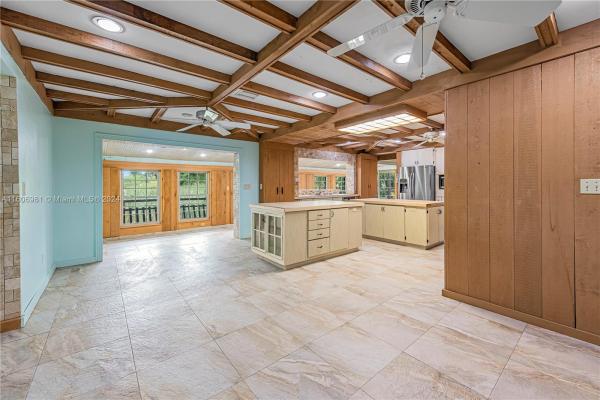
This unique tri-level, 5 bedroom, 2.5 bath home has 4,500 SF of living space and sits on 8.86 Acres of beautiful land! Porcelain tile floors throughout. Remodeled kitchen has 2 islands, eat-at counter with gorgeous views of the pond and outdoor space. Formal dining room includes 2 built in hutches. Living room features wood burning keystone fireplace and tongue and groove wooden ceilings. The third level of the home features a large master suite, with a bedroom, walk in closet, remodeled bathroom with barn doors, and a separate office/bedroom. 6 Tankless hot water heaters so you never go without hot water. The home is built over a pond that runs through from one side to the other. Includes a pole barn & huge detached garage with endless possibilities. Great space for parties & events.

Features

Bedrooms
  • Bedrooms: 5
Bathrooms
  • Bathrooms: 2
  • Half Bathrooms: 1
Exterior and Lot Features
  • Exterior Features: Deck, Fence, FruitTrees, Lighting, Porch, Patio, Shed
  • View: Garden,Lagoon,Water
Interior, Heating and Cooling
  • Interior Features: BreakfastBar, BedroomOnMainLevel, BreakfastArea, ClosetCabinetry, DiningArea, SeparateFormalDiningRoom, DualSinks, EntranceFoyer, EatInKitchen, FirstFloorEntry, Fireplace, HighCeilings, KitchenIsland, Pantry, SplitBedrooms, ShowerOnly, UpperLevelPrimary, WalkInClosets, Workshop
  • Equipment / Appliances: BuiltInOven, Dryer, Dishwasher, ElectricRange, ElectricWaterHeater, Disposal, Microwave, Refrigerator, WaterPurifier, Washer
  • Heating Description: Central
  • Cooling Description: CentralAir
Building and Construction
  • Floor Description: CeramicTile,Tile
  • Windows/Treatment: CasementWindows, Sliding
  • Year Built: 1971
  • Year Built Description: Effective Year Built
  • Style: Detached, TwoStory, TriLevel
Waterfront and Water Access
  • Waterfront Frontage: No info
School Information
  • Elementary School: Redland
  • Middle School: Redland
  • Senior High School: South Dade
Other Property Info
  • Garage: 4
  • Listing Date: 2024-06-19T16:57:59.000-00:00
  • Directions: North
  • Pets Allowed: DogsOk,Yes
Taxes, Fees & More
  • Taxes: 4948
  • Parking Description: DetachedCarport, Driveway, Detached, Garage, Other

Apples-to-Apples Comparables

 Closest-Match Comparables
See closest-match comps for this subdivision
No obligation
Verified
Trends
Insights
Best of Luxury Realty
Talk to a local advisor
Licensed advisors answering your questions across Redland, FL
01
Licensed Brokerage
02
Local Advisors
03
Direct Answers
Exclusive real estate service partner

Price History

Current
$1.8M
High
$1.9M
Low
$1.8M
Total Change
-7.8%
$1.9M$1.8M$1.7MJun 24Sep 24Nov 24
Date
Event
Price
Change
Price Per
11/07/2024
Sold
$1.8M
-5.15%
$471 ft2
$5,065 m2
09/18/2024
Price Reduced
$1.8M
-2.84%
$496 ft2
$5,340 m2
06/14/2024
Listed
$1.9M
 
$511 ft2
$5,496 m2
11/07/2024
$1.8M
Event
Sold
Change
-5.15%
Price Per
$471 ft2
$5,065 m2
09/18/2024
$1.8M
Event
Price Reduced
Change
-2.84%
Price Per
$496 ft2
$5,340 m2
06/14/2024
$1.9M
Event
Listed
Price Per
$511 ft2
$5,496 m2
Price per square foot and days on website are not provided values and are calculated by Subdivisions.
Listed by Lesli BurkheadThe Keyes Company • Buyer Agency Compensation .

Listing Location & Street View
MapStreet View

Peer Listings

Active listings from matched communities
Results 0 of 0
No listings found
Try adjusting your filters or changing your location to see available listings
Turn on listing alerts and we'll notify you
when matching listings appear

Scores

Walk Score®
Car-Dependent. Almost all errands require a car
16

100
Bike Score®
Somewhat Bikeable. Minimal bike infrastructure
34

100
Sound Score®
Bearable noise
81

100
Airport Score
Close to airports. Noticeable airport activity
0

100
Traffic Score
Congested area. Frequent traffic delays
24

100
Local Score
Limited local amenities nearby
0

100
Community Snapshot
1,596 - 12,790
SqFt Range
1960
Year Build

Redland
Mid-Tier
Mid-Tier Homes & Condos