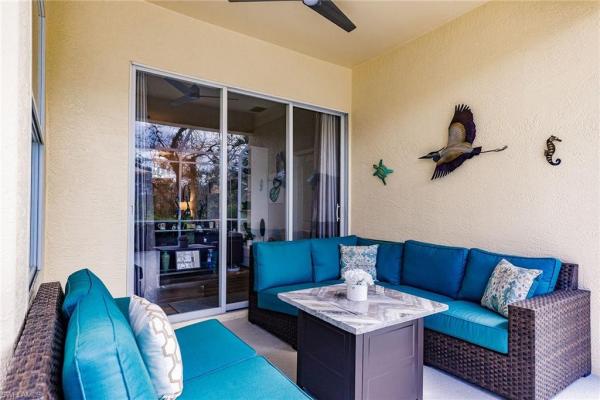
Highland Woods Villas, 26388 Clarkston Dr

2
Beds
2
Baths
1,513
SqFt
$367
$/SqFt
Sold - Feb 06, 2023
Premium House
Built in 1998
2 Parking
Golf Course, Landscaped Area, Mangroves View
$277/mo HOA
Duplex, Single Family
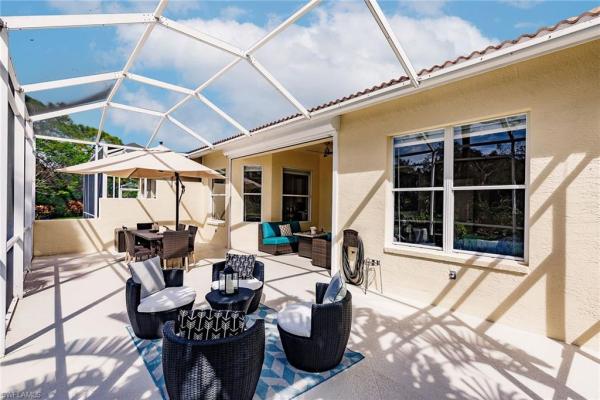
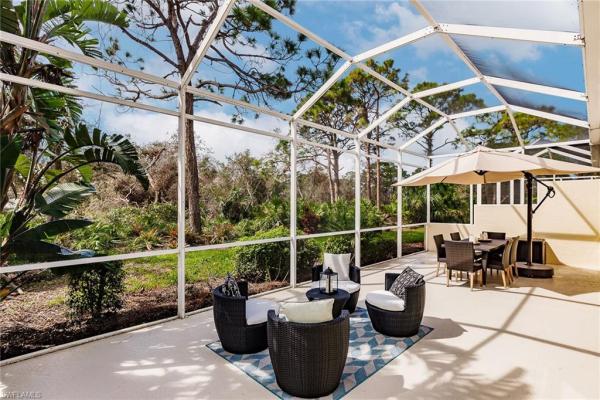
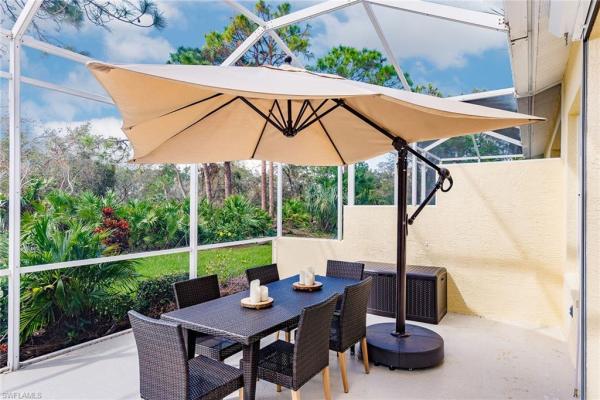
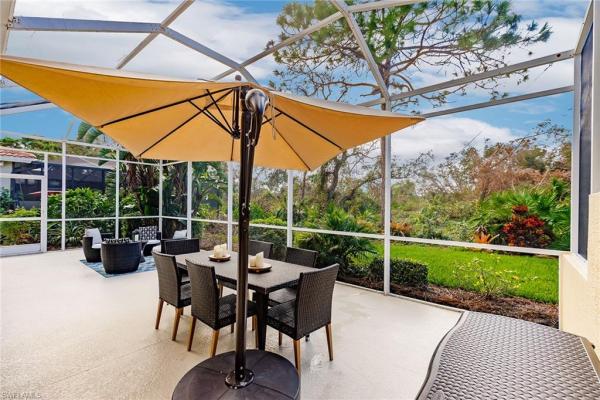
Screened Lanai/Porch
This is absolutely one of the finest Villa's in the community! It offers aNew Roof 2020, a completely open and modern floor-plan tastefully furnished, with 10 ft ceilings, crown moldings, beautiful kitchen cabinetry, quartz counter-tops and all stainless appliances, updated quartz and tiled bathrooms, California closets , Pocket Doors and newly tiled floors throughout-out the home. The office / den is unique with a newly installed Murphy bed. The garage is freshly painted and can house 2 vehicles. The lanai has complete privacy for total rest and relaxation. This home is in one of the most sought after communities in the area with many desired amenities: Bundled Golf with a Driving Range with a Putting and Chipping course, 7 Community Swimming Pools, Tennis, Pickle Ball, Bocce, Modern Health Club, Dine In, or Alfresco by the Fire at The Grille Room Patio. And coming soon a Resort Pool and Restaurant and New Pro-Shop, Only 19 miles from SWFL International Airport, 3 Miles from some of the Gulf's Finest Beaches for Fishing and Boating and an Abundance of Shopping and Fine Restaurants.
MLS Number: 222075816
Updated: 1317 Days ago
Page Views: 0

Features

Bedrooms
  • Bedrooms: 2
Bathrooms
  • Bathrooms: 2
  • Half Bathrooms: No info
Exterior and Lot Features
  • Exterior Features: Screened Lanai/Porch
  • View: Golf Course, Landscaped Area, Mangroves
Interior, Heating and Cooling
  • Interior Features: Built-In Cabinets, Cathedral Ceiling(s), Closet Cabinets, Foyer, Wired for Sound, Walk-In Closet(s)
  • Equipment / Appliances: Electric Cooktop, Dishwasher, Disposal, Freezer, Grill - Other, Microwave, Range, Refrigerator/Freezer, Refrigerator/Icemaker, Self Cleaning Oven, Washer
  • Heating Description: Central Electric
  • Cooling Description: Ceiling Fan(s), Central Electric
Building and Construction
  • Floor Description: Carpet, Laminate, Tile
  • Windows/Treatment: No info
  • Construction Type: Duplex, House
  • Year Built: 1998
  • Style: Duplex, Single Family
Waterfront and Water Access
  • Waterfront Frontage: No info
School Information
  • Elementary School: SPRING CREEK
  • Middle School: SCHOOL OF THE ARTS
  • Senior High School: BONITA SPRINGS
Other Property Info
  • Garage: 2
  • Pets Allowed: Limits
Taxes, Fees & More
  • Maintenance Includes: Cable, Golf Course, Insurance, Internet/WiFi Access, Irrigation Water, Lawn/Land Maintenance, Legal/Accounting, Manager, Pest Control Exterior, Repairs, Reserve, Security, Sewer, Street Lights, Street Maintenance, Trash Removal, Water
  • Taxes: 3699.99
  • Security Information: Smoke Detector(s), Gated Community
  • Parking Description: Covered, Driveway Paved, Guest, Paved, Attached
  • Total Floors in Building: 1
  • Total Units in Building: No info

Apples-to-Apples Comparables

 Closest-Match Comparables
See closest-match comps for this subdivision
No obligation
Verified
Trends
Insights
Best of Luxury Realty
Talk to a local advisor
Licensed advisors answering your questions across Bonita Springs, FL
01
Licensed Brokerage
02
Local Advisors
03
Direct Answers
Exclusive real estate service partner

Price History

Date
Event
Price
Change
Price Per
02/09/2023
Listed
$555K
 
$367 ft2
$3,948 m2
02/09/2023
$555K
Event
Listed
Price Per
$367 ft2
$3,948 m2
Price per square foot and days on website are not provided values and are calculated by Subdivisions.
Listed by James DudaPremier Sotheby's Int'l Realty • Buyer Agency Compensation .

Listing Location & Street View
MapStreet View

Peer Listings

Active listings from matched communities
Results 0 of 0
No listings found
Try adjusting your filters or changing your location to see available listings
Turn on listing alerts and we'll notify you
when matching listings appear

Scores

Walk Score®
Car-Dependent. Almost all errands require a car
22

100
Bike Score®
Bikeable. Some bike infrastructure
55

100
Community Snapshot
1,487 - 2,359
SqFt Range
1998
Year Build
1
Total Floors

Subdivision Amenities

Business Center
Cabana
Clubhouse
Community Room
Fitness Center
Golf Course
Internet Access
Library
Pickleball
Pool
Private Membership
Putting Green
Restaurant
Sidewalk
Spa/Hot Tub
Streetlight
Tennis Court(s)
Underground Utility
Bocce Court
Streetlight

Bonita Springs
Premium
Premium Homes & Condos

Highland Woods Golf & Country Club Communities in Bonita Springs, FL