House in Port St. Lucie, FL 34953264 SW Cherryhill Rd
Share
3
Beds2
Baths1,320
SqFtStatus
Active
Parking
1
Size
1,320 SqFt (123 m2)
Price
$288/SqFt ($3,099/m2)
Type
House
Built
1978
MLS Number
B26031168
View
Canal,Water
On Site
110 Days
Updated
0 Days ago
Page Views
0
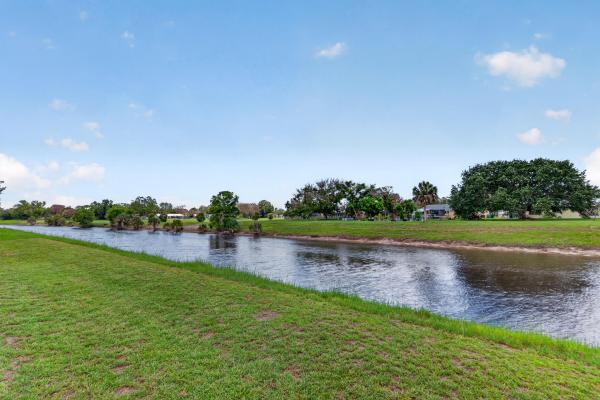
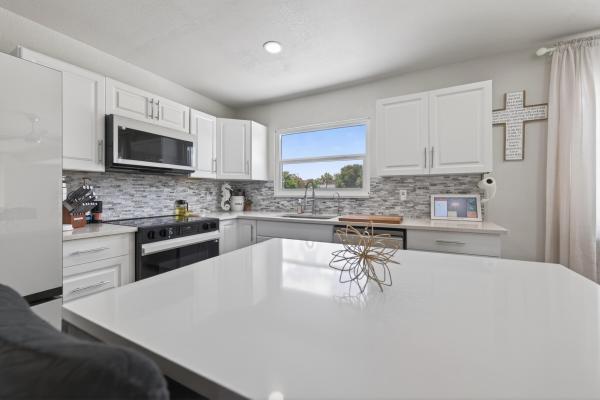
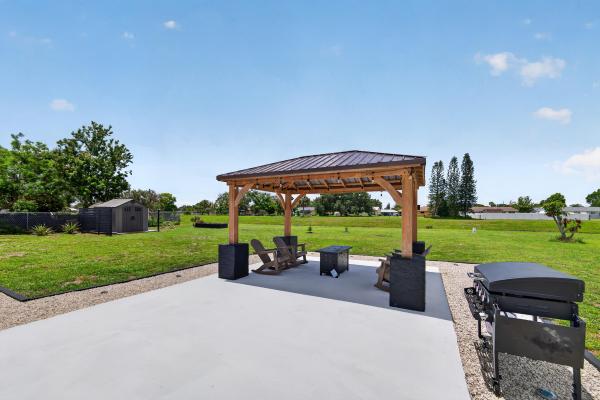
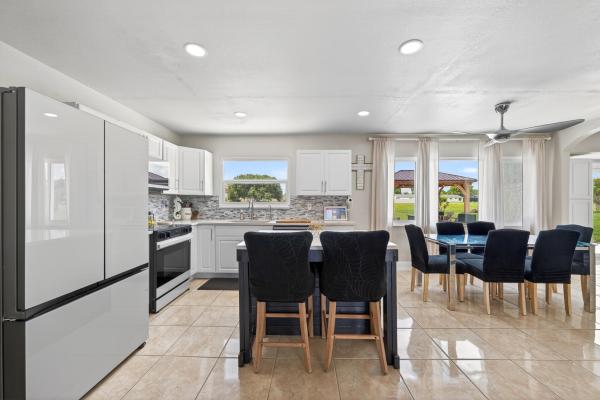
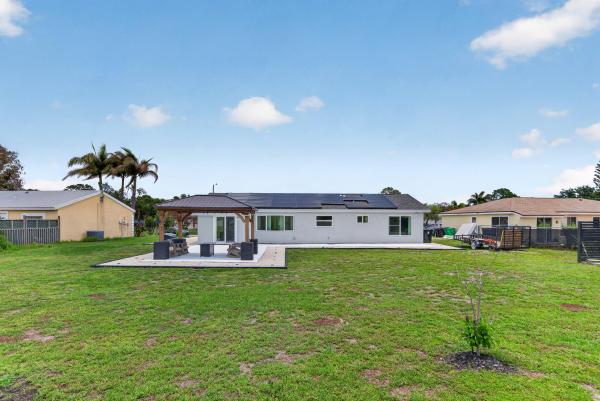
Welcome to this beautifully updated canal-front home in the heart of Port St. Lucie! This charming 3-bedroom, 2-bath residence offers approximately 1,320 square feet of comfortable living space with modern upgrades throughout. Features include updated flooring, a renovated kitchen with newer appliances, bright open living areas, and a functional layout designed for everyday comfort and entertaining. Enjoy peaceful water views from the spacious backyard with plenty of room to relax or host gatherings. Additional highlights include a 1-car garage, updated major systems, and a desirable location close to shopping, dining, schools, parks, golf courses, and major highways. Move-in ready and perfect as a primary home, seasonal retreat, or investment opportunity.
Features
Bedrooms
- Bedrooms: 3
Bathrooms
- Bathrooms: 2
- Half Bathrooms: No info
Exterior and Lot Features
- Exterior Features: Barbecue, CoveredCourtyard, Courtyard, Lighting, OutdoorLivingArea, Other, Storage, RoomForPool
- View: Canal,Water
Interior, Heating and Cooling
- Interior Features: BreakfastBar, EatInKitchen, FamilyDiningRoom, KitchenIsland, LivingDiningRoom, Other, Pantry, StackedBedrooms
- Equipment / Appliances: Dryer, Dishwasher, ElectricRange, Microwave, Oven, Range, Refrigerator, Washer
- Heating Description: Central
- Cooling Description: CentralAir, CeilingFans
Building and Construction
- Floor Description: CeramicTile,Tile
- Windows/Treatment: StormWindows
- Construction Type: House
- Year Built: 1978
- Style: Ranch
Waterfront and Water Access
- Waterfront Frontage: No info
School Information
Other Property Info
- Garage: 1
- Listing Date: 2026-05-21T01:18:37.000-00:00
- Directions: North
- Pets Allowed: NoPetRestrictions, Yes
Taxes, Fees & More
- Taxes: 5680.51
- Real Estate Taxes: 267500
- Security Information: ClosedCircuitCameras, SmokeDetectors
- Parking Description: Attached, Driveway, Garage, GarageDoorOpener
- Total Floors in Building: 1
Apples-to-Apples Comparables

Price History
Current
$380K
High
$390K
Low
$380K
Total Change
-2.6%Date
Event
Price
Change
Price Per
08/19/2026
Price Reduced
$380K
-2.56%$288 ft2
$3,099 m2
06/09/2026
Price Reduced
$390K
0%$295 ft2
$3,180 m2
05/21/2026
Listed
$390K
$295 ft2
$3,180 m2
08/19/2026
$380K
Event
Price Reduced
Change
-2.56%Price Per
$288 ft2
$3,099 m2
06/09/2026
$390K
Event
Price Reduced
Change
0%Price Per
$295 ft2
$3,180 m2
05/21/2026
$390K
Event
Listed
Price Per
$295 ft2
$3,180 m2
Price per square foot and days on website are not provided values and are calculated by Subdivisions.
Listed by Mikenson Jean • KW Reserve Palm Beach • Buyer Agency Compensation .
Listing Location & Street View
Peer Listings
Active listings from matched communities
No listings found
Try adjusting your filters or changing your location to see available listings
Turn on listing alerts and we'll notify you
when matching listings appear
when matching listings appear

The data relating to real estate for sale on this web site comes in part from the Broker Reciprocity' Program of the Regional Multiple Listing Service of Miami Dade, Broward, Palm Beach, Collier and Lee Counties. Not all listings found on this site are necessarily listed through Subdivisions.com. Real estate listings held by brokerage firms other than Subdivisions.com are marked with the Broker Reciprocity' logo or the Broker Reciprocity' thumbnail logo (little black house) and detailed information about them includes the name of the listing brokers.
Copyright © 2026 Subdivisions.com • All Rights Reserved • Made with ❤ in Miami, Florida.