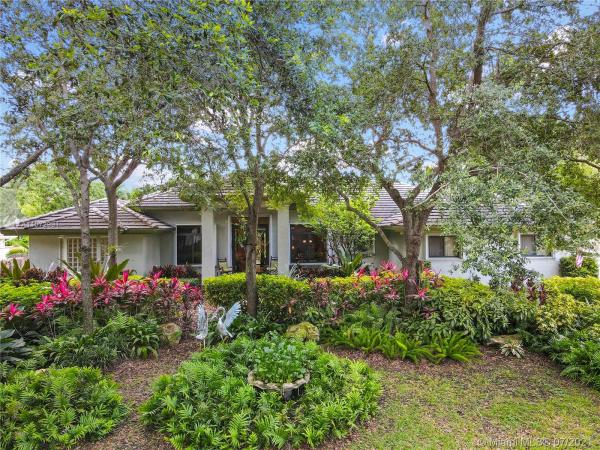
Country Ridge Estates, 26420 SW 173rd Ct

4
Beds
3
Baths
2,984
SqFt
Status
Sold - Oct 01, 2021
Parking
2
Size
2,984 SqFt (277 m2)
Price
$243/SqFt ($2,615/m2)
Type
House
Built
2005
HOA
$34/MO
MLS Number
A11072991
View
Garden,Pool
On Site
1876 Days
Updated
18 Days ago
Page Views
0
TROPICAL PARADISE LOCATED IN COUNTRY RIDGE ESTATES, A COMMUNITY BUILT AMIDST A PROTECTED HAMMOCK.THIS SMALL NEIGHBORHOOD IS BIG ON EVENTS, HAY RIDES, JUDGING THE BEST DECORATED HOUSE. IT IS COMMON TO SEE FAMILIES TAKING A NICE STROLL AFTER SUPPER. SHES A CUSTOM BUILT 4 BEDROOM WITH 3 FULL BATH HOME WITH AN AMAZING POOL,COVERED PATIO, LUSH LANDSCAPING,FENCED REAR YARD,2 CAR GARAGE ON HALF ACRE. POWER IS LOCATED UNDERGROUND. THE FEATURES INC: A CHEF KITCHEN WHICH OVERLOOKS THE FAMILY ROOM, A SPLIT BEDROOM PLAN, W/ JACK AND JILL FOR THE KIDS, VAULTED RAISED CEILINGS, SITTING AREA IN MASTER BR, COMING THRU THE FRONT DOORS THE 1ST VIEW IS THE GARDENS AND POOL W/ THE SLATE PATIO PULLS THE COLOR RIGHT INTO THE HOUSE. MOST EQUIPMENT & APPLIANCES BRAND NEW-2 A/C'S, POOL PUMP/HEATER, NEW APPLIANCES

Features

Bedrooms
  • Bedrooms: 4
Bathrooms
  • Bathrooms: 3
  • Half Bathrooms: No info
Exterior and Lot Features
  • Exterior Features: Fence, SecurityHighImpactDoors, Lighting, Porch, Patio, StormSecurityShutters
  • View: Garden,Pool
Interior, Heating and Cooling
  • Interior Features: BreakfastBar, DiningArea, SeparateFormalDiningRoom, DualSinks, FamilyDiningRoom, FrenchDoorsAtriumDoors, FirstFloorEntry, HandicapAccess, JettedTub, LivingDiningRoom, MainLevelPrimary, SittingAreaInPrimary, SplitBedrooms, SeparateShower, VaultedCeilings, WalkInClosets, Attic
  • Equipment / Appliances: Dryer, Dishwasher, ElectricRange, ElectricWaterHeater, Disposal, Microwave, Refrigerator, WaterSoftenerOwned, SelfCleaningOven, WaterPurifier, Washer
  • Heating Description: Central,Electric
  • Cooling Description: CentralAir, CeilingFans, Electric
Building and Construction
  • Floor Description: Marble,Slate
  • Year Built: 2005
  • Year Built Description: Resale
  • Style: Detached, Ranch, OneStory
Waterfront and Water Access
  • Waterfront Frontage: No info
School Information
  • Elementary School: Redland
  • Middle School: Redland
  • Senior High School: South Dade
Other Property Info
  • Garage: 2
  • Listing Date: 2021-07-27T11:56:57.000-00:00
  • Directions: East
Taxes, Fees & More
  • Taxes: 4684
  • Parking Description: Attached, Covered, Driveway, Garage, GarageDoorOpener

Apples-to-Apples Comparables

 Closest-Match Comparables
See closest-match comps for this subdivision
No obligation
Verified
Trends
Insights
Best of Luxury Realty
Talk to a local advisor
Licensed advisors answering your questions across Redland, FL
01
Licensed Brokerage
02
Local Advisors
03
Direct Answers
Exclusive real estate service partner

Price History

Current
$725K
High
$725K
Low
$725K
Total Change
0%
$732K$725K$718KJul 21Sep 21
Date
Event
Price
Change
Price Per
09/30/2021
Sold
$725K
0%
$243 ft2
$2,615 m2
07/19/2021
Listed
$725K
 
$243 ft2
$2,615 m2
09/30/2021
$725K
Event
Sold
Change
0%
Price Per
$243 ft2
$2,615 m2
07/19/2021
$725K
Event
Listed
Price Per
$243 ft2
$2,615 m2
Price per square foot and days on website are not provided values and are calculated by Subdivisions.
Listed by Nancy O'BrienThe Keyes Company • Buyer Agency Compensation .

Listing Location & Street View
MapStreet View

Peer Listings

Active listings from matched communities
Results 0 of 0
No listings found
Try adjusting your filters or changing your location to see available listings
Turn on listing alerts and we'll notify you
when matching listings appear

Scores

Walk Score®
Car-Dependent. Almost all errands require a car
10

100
Bike Score®
Somewhat Bikeable. Minimal bike infrastructure
31

100
Sound Score®
Bearable noise
84

100
Airport Score
Close to airports. Noticeable airport activity
0

100
Traffic Score
Congested area. Frequent traffic delays
22

100
Local Score
Limited local amenities nearby
0

100
Community Snapshot
3 – 3 BR
Bedrooms
$865K – $865K
Price Tier
2,314 - 4,266
SqFt Range
1991
Year Build

Subdivision Amenities

Redland
Entry-Level
Entry-Level Homes & Condos