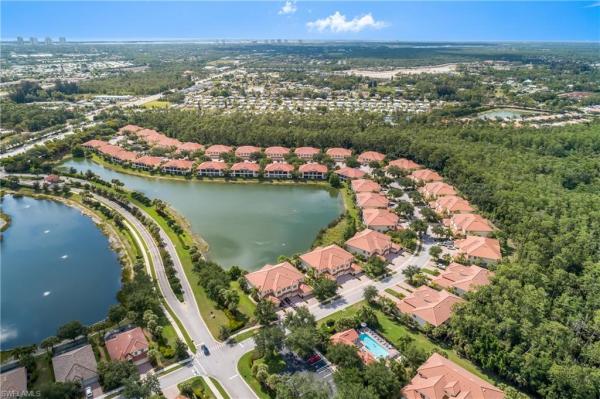
Chesapeake Cove At Hawthorne, 26426 Lucky Stone Rd #102

400,000-6.25%
$350,000
2
Beds
2
Baths
1,644
SqFt
Status
Sold - May 16, 2025
Parking
2
Size
1,644 SqFt (153 m2)
Price
$213/SqFt ($2,292/m2)
Type
Condo
Built
2006
HOA
N/A
MLS Number
224052070
View
Lake, Pond, Water
Updated
453 Days ago
Page Views
0
FANTASTIC SE FACING LOCATION OVERLOOKING THE LAKE!! This FIRST FLOOR END UNIT is offered furnished and features 2 bedrooms plus a den, 2 baths, 2 car garage and screened lanai. The kitchen offers plenty of lovely cabinetry and and boasts of a full pantry, di... Read more

Features

Bedrooms
  • Bedrooms: 2
Bathrooms
  • Bathrooms: 2
  • Half Bathrooms: No info
Exterior and Lot Features
  • Exterior Features: Screened Lanai/Porch
  • View: Lake, Pond, Water
Interior, Heating and Cooling
  • Interior Features: Built-In Cabinets, French Doors, Laundry Tub, Pantry, Smoke Detectors, Walk-In Closet(s), Window Coverings
  • Equipment / Appliances: Dishwasher, Disposal, Dryer, Microwave, Range, Refrigerator/Freezer, Self Cleaning Oven, Washer
  • Heating Description: Central Electric
  • Cooling Description: Ceiling Fan(s), Central Electric
Building and Construction
  • Floor Description: Laminate, Tile
  • Windows/Treatment: Window Coverings
  • Construction Type: No info
  • Year Built: 2006
  • Style: Ranch, Low Rise (1-3)
Waterfront and Water Access
  • Waterfront Frontage: Yes
School Information
    Other Property Info
    • Garage: 2
    • Pets Allowed: With Approval
    Taxes, Fees & More
    • Maintenance Includes: Cable, Insurance, Internet/WiFi Access, Irrigation Water, Lawn/Land Maintenance, Legal/Accounting, Manager, Pest Control Exterior, Rec Facilities, Reserve, Security, Sewer, Street Lights, Street Maintenance, Trash Removal, Water
    • Taxes: 4726.8
    • Security Information: Smoke Detector(s), Gated Community
    • Parking Description: Driveway Paved, Paved, Attached
    • Total Floors in Building: 1
    • Total Units in Building: 4

    Apples-to-Apples Comparables

     Closest-Match Comparables
    See closest-match comps for this subdivision
    No obligation
    Verified
    Trends
    Insights
    Seller Advisory
    A smarter move starts with the right information
    Get a complimentary hyperlocal market review with human agent-verified comps and pricing guidance
    01
    Market Review
    Local market intelligence
    02
    Verified Comps
    Human agent-verified comparables
    03
    Pricing Guidance
    Actionable pricing recommendations
    Complimentary. No obligation

    Price History

    Current
    $375K
    High
    $449K
    Low
    $375K
    Total Change
    -16.5%
    $458K$412K$366KJun 24Sep 24Feb 25Mar 25
    Date
    Event
    Price
    Change
    Price Per
    03/23/2025
    Sold
    $375K
    -6.25%
    $228 ft2
    $2,455 m2
    02/09/2025
    Price Reduced
    $400K
    -6.96%
    $243 ft2
    $2,619 m2
    09/15/2024
    Price Reduced
    $430K
    -4.25%
    $261 ft2
    $2,815 m2
    06/21/2024
    Listed
    $449K
     
    $273 ft2
    $2,940 m2
    03/23/2025
    $375K
    Event
    Sold
    Change
    -6.25%
    Price Per
    $228 ft2
    $2,455 m2
    02/09/2025
    $400K
    Event
    Price Reduced
    Change
    -6.96%
    Price Per
    $243 ft2
    $2,619 m2
    09/15/2024
    $430K
    Event
    Price Reduced
    Change
    -4.25%
    Price Per
    $261 ft2
    $2,815 m2
    06/21/2024
    $449K
    Event
    Listed
    Price Per
    $273 ft2
    $2,940 m2
    Price per square foot and days on website are not provided values and are calculated by Subdivisions.
    Listed by Terri Jenstad, PA • Downing Frye Realty Inc. • Buyer Agency Compensation .

    Listing Location & Street View
    MapStreet View

    Peer Listings

    Active listings from matched communities
    Results 0 of 0
    No listings found
    Try adjusting your filters or changing your location to see available listings
    Turn on listing alerts and we'll notify you
    when matching listings appear
    Community Snapshot
    2 to 2 BR
    Bedrooms
    $329K to $329K
    Price Tier
    1,644 - 2,296
    SqFt Range
    2006
    Year Build
    1
    Total Floors

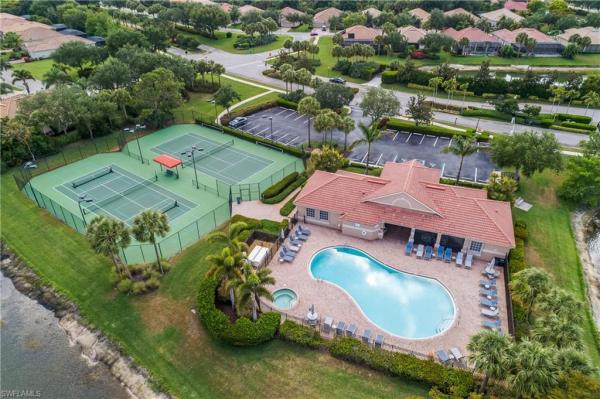
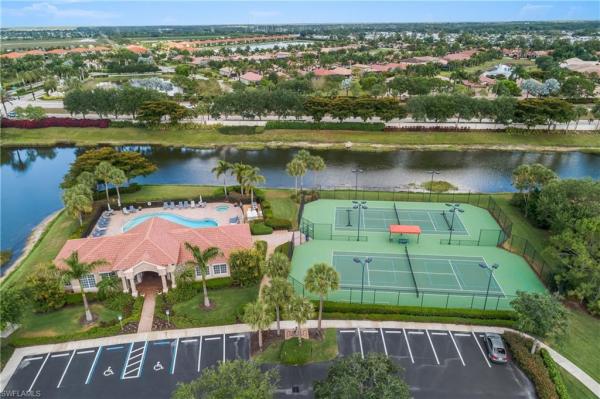

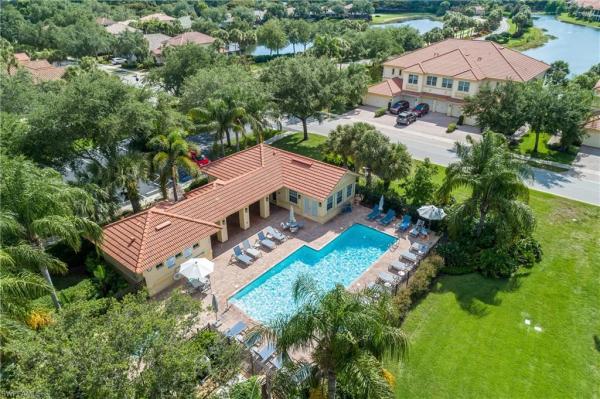
    Subdivision Amenities

    Clubhouse
    Community Room
    Fitness Center
    Internet Access
    Pickleball
    Pool
    Sidewalk
    Spa/Hot Tub
    Streetlight
    Tennis Court(s)
    Underground Utility
    Bike And Jog Path
    Clubhouse
    Pool

    Bonita Springs
    Entry-Level
    Entry-Level Homes & Condos

    Hawthorne Communities in Bonita Springs, FL

    HomeSearchHome ValueProfile