House in Bonita Springs, FL 34135Emory Oaks At Hawthorne, 26430 Doverstone St
Share
3
Beds21/2
Baths2,562
SqFtStatus
Active
Parking
2
Size
2,562 SqFt (238 m2)
Price
$312/SqFt ($3,361/m2)
Type
House
Built
2009
HOA
N/A
MLS Number
225080415
View
Landscaped Area, Preserve
Updated
45 Days ago
Page Views
0
MOTIVATED SELLER! OVER $100,000 in upgrades since 2022 including impact-resistant windows and doors, electric hurricane screen on the lanai, a whole-home generator with a 500-gallon propane tank, 2022 interior paint, 2024 exterior paint, and an epoxy garage fl... Read more
Features
Bedrooms
- Bedrooms: 3
Bathrooms
- Bathrooms: 2
- Half Bathrooms: 1
Exterior and Lot Features
- Exterior Features: Screened Lanai/Porch
- View: Landscaped Area, Preserve
Interior, Heating and Cooling
- Interior Features: Built-In Cabinets, Closet Cabinets, Exclusions, Foyer, Laundry Tub, Pantry, Smoke Detectors, Tray Ceiling(s), Volume Ceiling, Walk-In Closet(s), Window Coverings
- Equipment / Appliances: Dishwasher, Disposal, Dryer, Microwave, Range, Refrigerator/Freezer, Self Cleaning Oven, Washer
- Heating Description: Central Electric
- Cooling Description: Ceiling Fan(s), Central Electric
Building and Construction
- Floor Description: Carpet, Tile, Wood
- Windows/Treatment: Window Coverings
- Construction Type: House
- Year Built: 2009
- Style: Ranch, Single Family
Waterfront and Water Access
- Waterfront Frontage: No info
School Information
- Elementary School: SCHOOL CHOICE
- Middle School: SCHOOL CHOICE
- Senior High School: SCHOOL CHOICE
Other Property Info
- Garage: 2
- Pets Allowed: With Approval
Taxes, Fees & More
- Maintenance Includes: Cable, Internet/WiFi Access, Irrigation Water, Lawn/Land Maintenance, Legal/Accounting, Manager, Pest Control Exterior, Rec Facilities, Reserve, Security, Street Lights, Street Maintenance
- Taxes: 8067.95
- Security Information: Smoke Detector(s), Gated Community
- Parking Description: 2 Assigned, Attached
- Total Floors in Building: 1
- Total Units in Building: No info
Apples-to-Apples Comparables

Price History
Current
$800K
High
$915K
Low
$800K
Total Change
-12.6%Date
Event
Price
Change
Price Per
06/01/2026
Price Reduced
$800K
-1.12%$312 ft2
$3,361 m2
05/12/2026
Price Reduced
$809K
-1.34%$316 ft2
$3,399 m2
04/09/2026
Price Reduced
$820K
-2.32%$320 ft2
$3,445 m2
03/26/2026
Price Reduced
$840K
-1.24%$328 ft2
$3,527 m2
03/09/2026
Price Reduced
$850K
-1.72%$332 ft2
$3,571 m2
02/18/2026
Price Reduced
$865K
-3.89%$338 ft2
$3,634 m2
01/09/2026
Price Reduced
$900K
-1.65%$351 ft2
$3,781 m2
11/22/2025
Listed
$915K
$357 ft2
$3,844 m2
06/01/2026
$800K
Event
Price Reduced
Change
-1.12%Price Per
$312 ft2
$3,361 m2
05/12/2026
$809K
Event
Price Reduced
Change
-1.34%Price Per
$316 ft2
$3,399 m2
04/09/2026
$820K
Event
Price Reduced
Change
-2.32%Price Per
$320 ft2
$3,445 m2
03/26/2026
$840K
Event
Price Reduced
Change
-1.24%Price Per
$328 ft2
$3,527 m2
03/09/2026
$850K
Event
Price Reduced
Change
-1.72%Price Per
$332 ft2
$3,571 m2
02/18/2026
$865K
Event
Price Reduced
Change
-3.89%Price Per
$338 ft2
$3,634 m2
01/09/2026
$900K
Event
Price Reduced
Change
-1.65%Price Per
$351 ft2
$3,781 m2
11/22/2025
$915K
Event
Listed
Price Per
$357 ft2
$3,844 m2
Price per square foot and days on website are not provided values and are calculated by Subdivisions.
Listed by Corye Reiter • Royal Shell Real Estate, Inc. • Buyer Agency Compensation .
3D Tour
Listing Location & Street View
Peer Listings
Active listings from matched communities
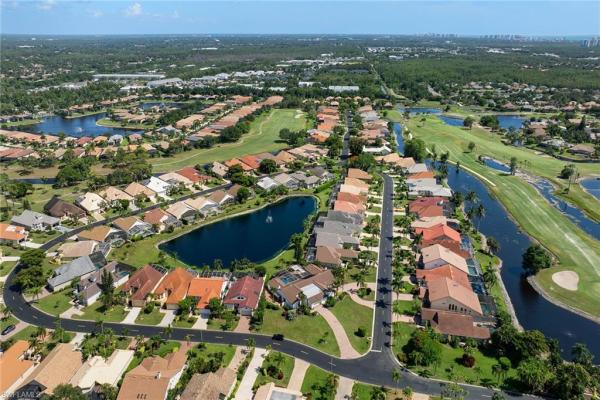
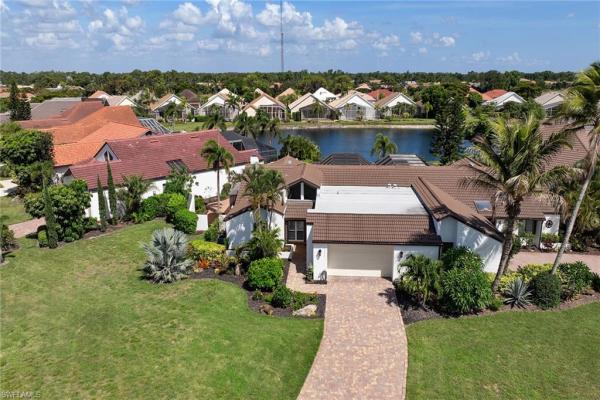
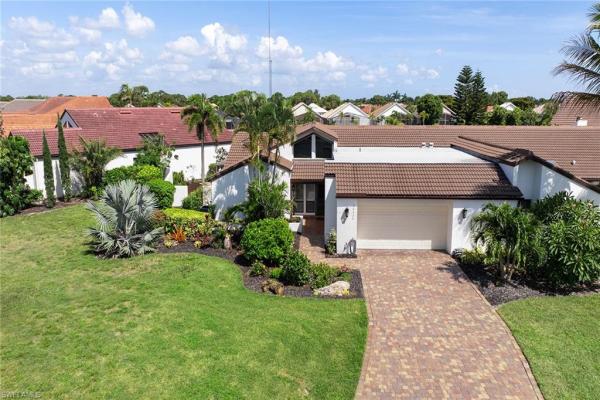
$699,000
- 3 Beds
- 2 Baths
- 2,089 SqFt
- $335/SqFt
Villa for sale in Lake Club At Spanish Wells28432 Highgate Dr, Bonita Springs, FL 34135
Beyond the gates of a private enclave, this extensively renovated lakefront residence unfolds as a seamless blend of contemporary design and effortless southwest florida living. Reimagined in 2023, with a new roof completed in 2022, the home is thoughtfully on an expansive homesite where panoramic water views and a sense of privacy define the setting. A cathedral foyer welcomes you inside, where large-format tile flooring, custom wood detailing and recessed lighting create a refined backdrop for everyday living. The home's open layout naturally draws attention toward the water, with sightlines extending through the main living spaces to the expansive heated pool, spa and lake beyond. At the heart of the residence, the sunken living room is framed by cathedral ceilings, a wood-burning fireplace and walls of glass that invite natural light indoors while showcasing the property's tranquil waterfront setting. Nearby, the redesigned kitchen combines style and function with quartz countertops, shaker-style cabinetry, stainless steel appliances, designer tile accents, a spacious walk-in pantry and thoughtfully integrated lighting. The primary suite serves as a private retreat, offering dual walk-in closets and a spa-inspired bath appointed with an oversized frameless-glass shower, mosaic tile flooring and a glass-block feature wall that fills the space with natural light. Throughout the home, thoughtfully updated baths, custom cabinetry, quartz surfaces and a redesigned laundry room reflect the same attention to detail found in every renovation. Outdoor living is equally inviting. A resurfaced heated pool and spa anchor the expansive pool deck and covered lanai, creating multiple spaces for gathering, dining or relaxing. A private walled courtyard provides additional flexibility for pets, gardening or enjoying a quiet morning outdoors, while mature subtropical landscaping enhances the property's sense of seclusion. Every detail has been considered for comfort and efficiency, including three independent climate zones, coastal-rated exterior lighting, updated fixtures and upgraded ventilation systems. Just 3 miles from gulf beaches and approximately 25 minutes from southwest florida international airport, the residence also enjoys convenient access to spanish wells country club, where optional membership offers 27 holes of golf, tennis, pickleball, bocce, fitness programs and resort-style amenities. Offering lakefront views, extensive renovations and proximity to some of southwest florida's sought-after coastal destinations, this move-in-ready residence presents an exceptional opportunity to enjoy a lifestyle defined by comfort, convenience and connection to the water. Membership is optional.
Community Snapshot
2 to 3 BR
Bedrooms
$499K to $800K
Price Tier
1,637 - 2,801
SqFt Range
2009
Year Build
1
Total Floors
Bonita Springs Premium Premium Homes & Condos
- Arezzo At Vasari House1
- Arroyal Mixed2
- Arroyal Heights House1
- Ascot At Pelican Landing House0
- Bay Cedar At Pelican Landing House2
- Bay Harbor At Bonita Bay Villa0
- Bay Harbor Club Condo3
- Bayview 1 At Bonita Bay Condo0
- Bonita Beach Plantation House Condo1
- Bonita Farms Mixed13
- Bonita Isles Mixed2
- Bonita Lakes House6
- Bonita Landing House5
- Bonita National Golf & Country Club Mixed24
- Bonita Springs Residential House10
- Bonita Springs Village Gardens Mixed0
- Brendan Cove Mixed1
- Capri At Pelican Landing House0
- Caravella At Palmira Golf & Country Club House2
- Cartwright Court House0
- Cassia At Vasari Condo2
- Cercina At Vasari House1
- Eagles Nest At Bonita Bay Condo0
- Edenbridge Gardens House2
- El Dorado Acres Mixed5
- Emory Oaks At Hawthorne House5
- Enclave At Bonita Bay Mixed1
- Estero Bay Shores Mixed4
- Fairway Estates House3
- Goldcrest At Pelican Landing House0
- Harbor Lakes At Bonita Bay Condo1
- Harbor Landing At Bonita Bay Condo2
- Heitmans Mixed6
- Helfenstein Estates House0
- Heron Cove At Pelican Landing House0
- Heron Glen At Pelican Landing House0
- Highland Woods Villas Villa0
- La Scala At The Colony Condo2
- La Tremiti At Palmira Golf & Country Club House2
- Lake Club At Spanish Wells House2
- Lake Pointe House0
- Lakemont At Pelican Landing House1
- Mystic Ridge At Pelican Landing Condo0
- Navona At The Colony Condo3
- Novela At Palmira Golf & Country Club House2
- Oak Hollow House0
- Palermo At The Colony Condo2
- Palm Colony At Pelican Landing Condo1
- Paradise Woods House1
- Pelican Ridge House0
- Pinecrest Haven House0
- Riverside House0
- Riviera Colony Mixed3
- Rosemary Park Mixed4
- Sea Isles Condo1
- Serrano Mixed4
- Solenzara Villa0
- Sorrento At The Colony Condo0
- Spring Creek Estates House3
- Sunset Acres House0
- The Crossings At Bonita Bay Condo2
- Tuckaweye At Bonita Bay Villa0
- Valencia Bonita Mixed15
- Vanderbilt Lakes Mixed7
- Villa Tuscany At Palmira Golf & Country Club House1
- Villanova Colonnade Condo1
- Villas At Worthington Mixed4
- Vistas At Bonita Bay Condo3
- Winter Haven West House0
Hawthorne Communities in Bonita Springs, FL

The data relating to real estate for sale on this web site comes in part from the Broker Reciprocity' Program of the Regional Multiple Listing Service of Miami Dade, Broward, Palm Beach, Collier and Lee Counties. Not all listings found on this site are necessarily listed through Subdivisions.com. Real estate listings held by brokerage firms other than Subdivisions.com are marked with the Broker Reciprocity' logo or the Broker Reciprocity' thumbnail logo (little black house) and detailed information about them includes the name of the listing brokers.
Copyright © 2026 Subdivisions.com • All Rights Reserved • Made with ❤ in Miami, Florida.