
House in Redland, FL 33031Country Ridge Estates, 26515 SW 173rd Ct
Closed

5
Beds3
Baths3,375
SqFt$204
$/SqFtEntry-Level HouseProperty Type
1994Year Built
$204/SqFtPrice per sq ft
$550/moHOA Fees
2 carsParking Spaces
PoolView
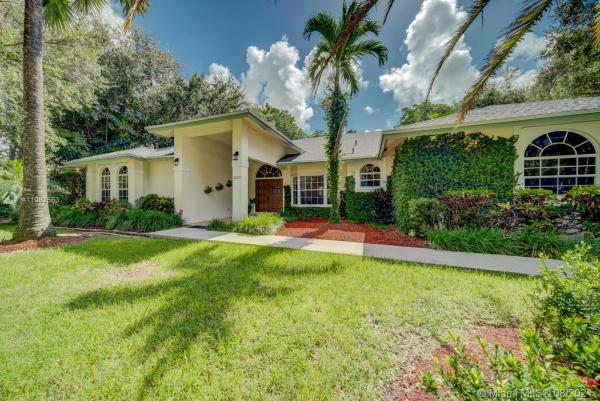
Extended Family’s Dream! This GRAND five bedroom, 3 bath Home is located in a private neighborhood nestled in a tree preserve just 30 minutes away from South Miami. Features wide open floor plan, large open kitchen, two extra large master bedrooms both with private master baths with Jacuzzi tubs and separate standing showers. Pool with screened in patio is great for entertaining! Child pool fence is included. If that is not enough, it also boasts an outdoor tiki hut and a private hot tub patio under the trees. The roof was replaced in 2019, bathrooms have been updated with new fixtures, laundry room has been updated with a huge sink/tub, New hardware on all doors, New water heater. The neighborhood is known for its annual block party, holiday events, and evening walks.
Listing Courtesy Of: EXP Realty LLC
Local Realty Services Provided By: Best of Luxury Realty
On Site: 1896 DaysUpdated: 63 Days agoPage Views: 0
Features
MLS Number: A11082563
Bedrooms
- Bedrooms: 5
Bathrooms
- Bathrooms: 3
- Half Bathrooms: No info
Exterior and Lot Features
- Exterior Features: Deck, Fence, Patio, Shed, StormSecurityShutters
- View: Pool
Interior, Heating and Cooling
- Interior Features: BreakfastBar, BuiltInFeatures, BreakfastArea, DiningArea, SeparateFormalDiningRoom, DualSinks, FirstFloorEntry, KitchenDiningCombo, MainLevelPrimary, Pantry, SplitBedrooms, SeparateShower, VaultedCeilings, WalkInClosets, Attic
- Equipment / Appliances: Dishwasher, ElectricRange, ElectricWaterHeater, Disposal, IceMaker, Microwave, Refrigerator, SelfCleaningOven
- Heating Description: Central
- Cooling Description: CentralAir, CeilingFans
Building and Construction
- Floor Description: Carpet,Tile
- Windows/Treatment: Arched, Metal, SingleHung
- Year Built: 1994
- Year Built Description: Resale
- Style: Detached,OneStory
Waterfront and Water Access
- Waterfront Frontage: No info
School Information
- Elementary School: Redland
- Middle School: Redland
- Senior High School: South Dade
Other Property Info
- Garage: 2
- Listing Date: 2021-08-20T20:19:53.000-00:00
- Directions: West
- Pets Allowed: No,Yes
Taxes, Fees & More
- Maintenance Includes: CommonAreaMaintenance
- Taxes: 7027
- Security Information: SmokeDetectors
- Parking Description: Attached, Driveway, Garage, GarageDoorOpener
Apples-to-Apples Comparables





Price History
Current
$689K
High
$689K
Low
$689K
Total Change
0%Date
Event
Price
Change
Price Per
09/26/2021
Sold
$689K
0%$204 ft2
$2,197 m2
08/09/2021
Listed
$689K
$204 ft2
$2,197 m2
09/26/2021
$689K
Event
Sold
Change
0%Price Per
$204 ft2
$2,197 m2
08/09/2021
$689K
Event
Listed
Price Per
$204 ft2
$2,197 m2
Price per square foot and days on website are not provided values and are calculated by Subdivisions.
Listed by Cecilia Douglas • EXP Realty LLC • Buyer Agency Compensation .
Tour This Property
Choose an in-person or video tour with a licensed local advisor
A local advisor will confirm availability
Ready to Make an Offer?
Get expert guidance from a local advisor
Peer Listings
Active listings from matched communities
No listings found
Try adjusting your filters or changing your location to see available listings
Turn on listing alerts and we'll notify you
when matching listings appear
when matching listings appear
Community Snapshot
3 – 3 BR
Bedrooms
$826K – $826K
Price Tier
2,314 - 4,266
SqFt Range
1991
Year Build
Subdivision Amenities

All Redland, FL Entry-Level Entry-Level Homes & Condos
Other Redland, FL Homes & Condos Price Range Segments
Premium
Premium33
- Century Royal Homes House2
- Country Club Estates Of Homestead House2
- Dixie Park Heights House0
- Epmore Estates House0
- Epmore Grove Estates House0
- Flamingo Homes House0
- Gerardmere Acres House0
- Griffing Silver Palm House0
- Heritage Trails House0
- Hideaway Pines House1
- Inlikita House4
- Melody Manor House1
- Mowry Drive Estates House1
- Oakwood Grove House0
- Ranchos Del Sol House0
- Redavo Estates House0
- Redland Acres Avocado Homes House0
- Redland Estates House0
- Redland Oaks House0
- Redlands Cove House0
- Redlands Forest House0
- Ridgewood Estates House0
- Roland Heights House0
- Sandalwood Estates House0
- Sedona Estates House1
- Silver Palm Estates House0
- South Kendall Estates House0
- Tedville Estates House0
- The Grove House0
- Universal Estates South House0
- Vanda Estates House0
- Vikings Steal Estates House0
- Wheja House0
Mid-Tier
Mid-Tier13
High-End
High-End
Ultra Luxury
Ultra Luxury
Redland, FL Nearby Cities
$149K - $2.4M
$2K - $2.8M
$150K - $3.9M
$2K - $2K
$160K - $4M
$2K - $3K
$2K - $16M
$2K - $480K
$350K - $10.5M
$3K - $3K