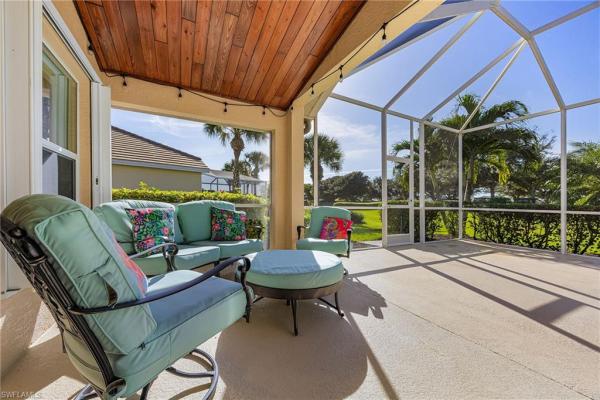
Clairfont, 2656 Astwood Ct

3
Beds
2
Baths
1,726
SqFt
$200
$/SqFt
Sold - Mar 13, 2026
Entry-Level House
Built in 2009
2 Parking
Landscaped Area View
Traditional, Single Family
Screened Lanai/Porch
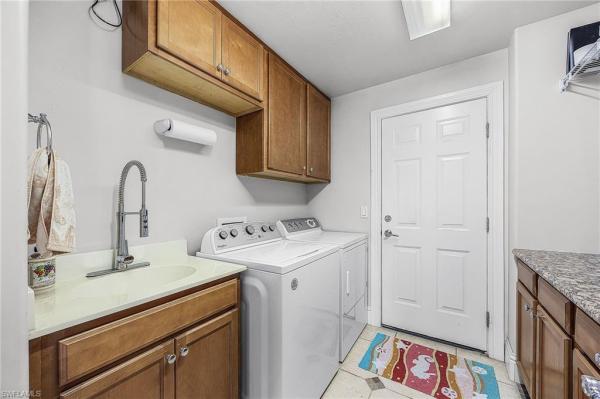
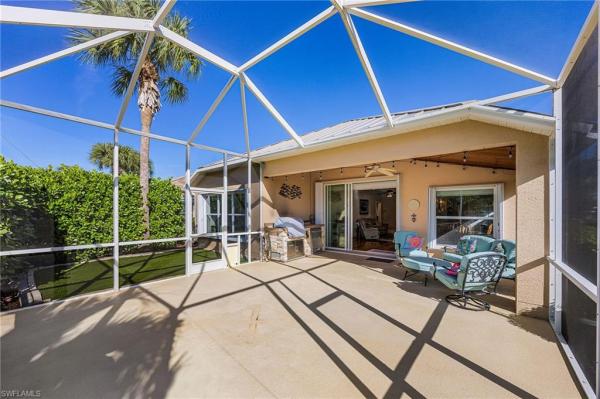
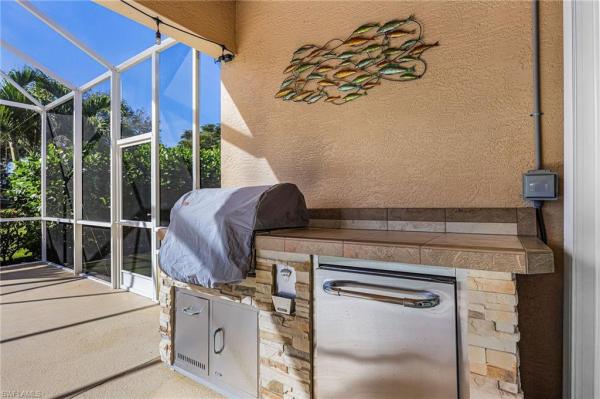
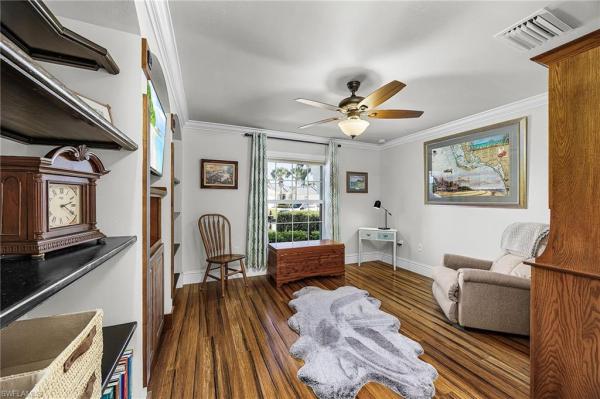
Sandoval and all it has to offer! This highly sought-after gated community delivers true resort-style living with amenities that include a spectacular pool, beautifully landscaped grounds, walking trails, dog parks, pickleball, tennis, basketball, bocce, and sand volleyball courts, as well as a fitness center and community center. This immaculate home has been thoughtfully updated throughout, with enhancements designed to maximize storage, improve flow, and enhance privacy. Quality craftsmanship is evident in every detail of this 3-bedroom, 2-bath residence, conveniently located just a short walk from the community amenities. Upon entry, you’ll be welcomed by rich hardwood floors and a custom wood tray ceiling. A custom-crafted redesign of the kitchen and entertainment area highlights the open living space. The kitchen features top-of-the-line cabinetry, beautiful granite countertops, an upgraded appliance package, and a spacious walk-in pantry. The primary bedroom showcases custom crown molding with integrated lighting. The ensuite bath has been beautifully updated with a twin-sink vanity accented by a tower cabinet and a custom shower featuring multiple shower heads and an overhead rain fixture. The large screened lanai is ideal for entertaining and includes a private, flexible outdoor area—perfect for pets or play. Additional upgrades include full storm protection with accordion shutters on all openings, except the front window, which features traditional panels. A VA assumable loan may be available for qualified buyers. This is a must-see home—please view the virtual tour to truly appreciate all it has to offer.
MLS Number: 2025025471
Updated: 188 Days ago
Page Views: 0

Features

Bedrooms
  • Bedrooms: 3
Bathrooms
  • Bathrooms: 2
  • Half Bathrooms: No info
Exterior and Lot Features
  • Exterior Features: Screened Lanai/Porch
  • View: Landscaped Area
Interior, Heating and Cooling
  • Interior Features: Built-In Cabinets, Coffered Ceiling(s), Pantry, Smoke Detectors, Walk-In Closet(s), Window Coverings
  • Equipment / Appliances: Dishwasher, Disposal, Dryer, Range, Refrigerator, Washer
  • Heating Description: Central Electric
  • Cooling Description: Central Electric
Building and Construction
  • Floor Description: Wood
  • Windows/Treatment: Window Coverings
  • Construction Type: House
  • Year Built: 2009
  • Style: Traditional, Single Family
Waterfront and Water Access
  • Waterfront Frontage: No info
School Information
    Other Property Info
    • Garage: 2
    • Pets Allowed: Yes
    Taxes, Fees & More
    • Maintenance Includes: Internet/WiFi Access, Other, Rec Facilities, Street Lights, Street Maintenance
    • Taxes: 3612.92
    • Security Information: Smoke Detector(s), Gated Community
    • Parking Description: Attached
    • Total Floors in Building: 1
    • Total Units in Building: 1

    Apples-to-Apples Comparables

     Closest-Match Comparables
    See closest-match comps for this subdivision
    No obligation
    Verified
    Trends
    Insights
    Best of Luxury Realty
    Talk to a local advisor
    Licensed advisors answering your questions across Cape Coral, FL
    01
    Licensed Brokerage
    02
    Local Advisors
    03
    Direct Answers
    Exclusive real estate service partner

    Price History

    Current
    $346K
    High
    $360K
    Low
    $346K
    Total Change
    -3.9%
    $362K$353K$344KDec 25Mar 26Mar 26
    Date
    Event
    Price
    Change
    Price Per
    03/13/2026
    Sold
    $346K
    0%
    $200 ft2
    $2,158 m2
    03/13/2026
    Price Reduced
    $346K
    -3.86%
    $200 ft2
    $2,158 m2
    12/21/2025
    Listed
    $360K
     
    $209 ft2
    $2,244 m2
    03/13/2026
    $346K
    Event
    Sold
    Change
    0%
    Price Per
    $200 ft2
    $2,158 m2
    03/13/2026
    $346K
    Event
    Price Reduced
    Change
    -3.86%
    Price Per
    $200 ft2
    $2,158 m2
    12/21/2025
    $360K
    Event
    Listed
    Price Per
    $209 ft2
    $2,244 m2
    Price per square foot and days on website are not provided values and are calculated by Subdivisions.
    Listed by David RhinehartStarlink Realty, Inc • Buyer Agency Compensation .

    Listing Location & Street View
    MapStreet View

    Peer Listings

    Active listings from matched communities
    Results 0 of 0
    No listings found
    Try adjusting your filters or changing your location to see available listings
    Turn on listing alerts and we'll notify you
    when matching listings appear

    Scores

    Walk Score®
    Car-Dependent. Almost all errands require a car
    11

    100
    Bike Score®
    Somewhat Bikeable. Minimal bike infrastructure
    31

    100
    Sound Score®
    Bearable noise
    82

    100
    Airport Score
    Close to airports. Noticeable airport activity
    0

    100
    Traffic Score
    Congested area. Frequent traffic delays
    23

    100
    Local Score
    Limited local amenities nearby
    0

    100
    Community Snapshot
    1,507 - 1,726
    SqFt Range
    2009
    Year Build
    1
    Total Floors

    Subdivision Amenities

    Barbecue
    Bike And Jog Path
    Bike Storage
    Billiard Room
    Bocce Court
    Business Center
    Clubhouse
    Community Room
    Dog Park
    Fish Cleaning Station
    Fishing Pier
    Fitness Center
    Hobby Room
    Internet Access
    Library
    Park
    Pickleball
    Play Area
    Pool
    Racquetball
    See Remarks
    Shopping
    Shuffleboard Court
    Sidewalk
    Spa/Hot Tub
    Streetlight
    Tennis Court(s)
    Underground Utility
    Volleyball
    Barbecue
    Bike And Jog Path
    Clubhouse

    Cape Coral
    Entry-Level
    Entry-Level Homes & Condos

    Sandoval Communities in Cape Coral, FL