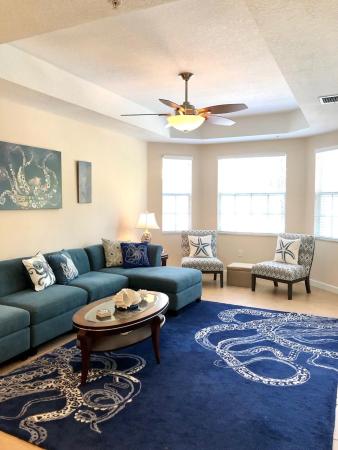
Harbour Oaks, 2661 Ravella Ln

2
Beds
31/2
Baths
2,096
SqFt
$255
$/SqFt
Sold - Jun 07, 2023
Entry-Level Townhouse
Built in 2005
2 Parking
City,Garden,Other View
$443/mo HOA
Mediterranean
Balcony
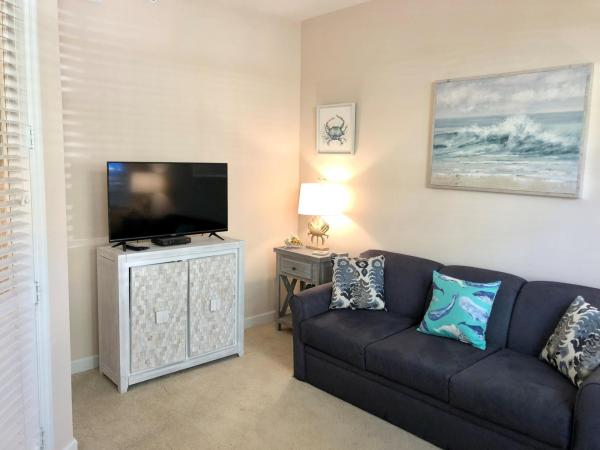
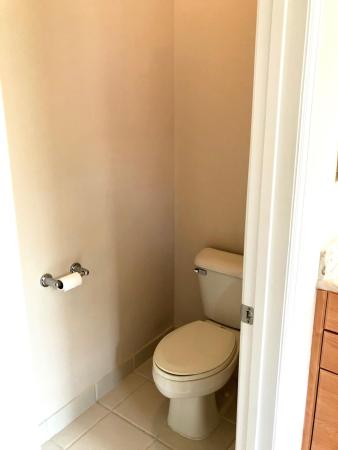
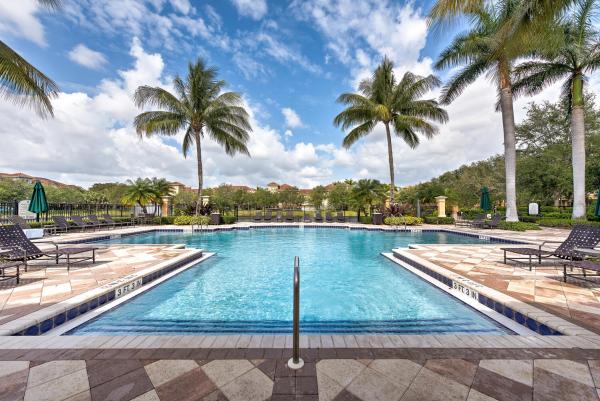
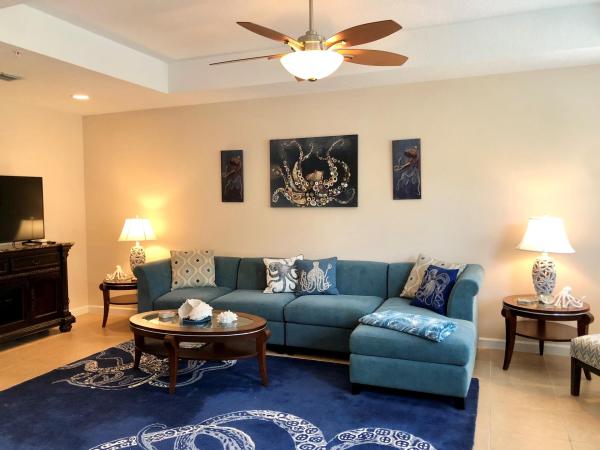
Beautiful 3 story townhome located within upscale fully privately gated community of Harbour Oaks. This lovely property features a large spacious floor plan with oversized living area, separate dining room, chef's style kitchen with 42'' raised panel cabinetry, Granite countertops, stainless steel appliances and a large sized walk-in pantry for storage, and two balconies, one on each front and back. The 3rd floor offers 2 large master bedroom suits, each with their own walk-in closets and private baths, and a full laundry room with storage. The main master has its own private balcony and a secondary closet. On the ground floor there is a bonus room that could easily be used as an in-home office or 3rd bedroom, a 3rd full bathroom with shower, ample storage and a large 2 car garage. This property has been meticulously maintained and is in clean, move-in ready condition. Harbour Oaks features resort styled amenities including outdoor heated swimming pool and spa, state of the art workout facility, playground for kids, outdoor walking paths, park and gardens areas and a lively clubhouse that features monthly social events free to all residents. All conveniently located within minutes to all the areas finest shopping, restaurants, beaches, golf and entertainment. This one is not to be missed!
MLS Number: R10880062
On Site: 1260 Days
Updated: 80 Days ago
Page Views: 0

Features

Bedrooms
  • Bedrooms: 2
Bathrooms
  • Bathrooms: 3
  • Half Bathrooms: 1
Exterior and Lot Features
  • Exterior Features: Balcony, OutdoorLivingArea
  • View: City,Garden,Other
Interior, Heating and Cooling
  • Interior Features: Bathtub, CathedralCeilings, DiningArea, SeparateFormalDiningRoom, DualSinks, EntranceFoyer, HighCeilings, KitchenDiningCombo, MultipleEnSuiteBathrooms, Pantry, SplitBedrooms, Storage, SoakingTub, SeparateShower, UpperLevelPrimary, VaultedCeilings, Bar, WalkInClosets
  • Equipment / Appliances: Dryer, Dishwasher, ElectricRange, Disposal, Microwave, Refrigerator, Washer
  • Heating Description: Central, Electric, Zoned
  • Cooling Description: CentralAir, CeilingFans, Zoned
Building and Construction
  • Floor Description: Carpet,CeramicTile
  • Windows/Treatment: Arched, Blinds, BayWindows, Metal, PlantationShutters, SingleHung, StormWindows
  • Construction Type: Townhouse
  • Year Built: 2005
  • Style: Mediterranean,Other
Waterfront and Water Access
  • Waterfront Frontage: No info
School Information
  • Elementary School: Dwight D. Eisenhower K-8
  • Senior High School: William T. Dwyer
Other Property Info
  • Garage: 2
  • Listing Date: 2023-04-07T19:08:56.000-00:00
  • Directions: North
  • Pets Allowed: NumberLimit, PetRestrictions, SizeLimit, Yes
Taxes, Fees & More
  • Maintenance Includes: CommonAreas, CableTv, MaintenanceGrounds, PestControl, Sewer, Security, Trash, Water
  • Taxes: 6405
  • Security Information: SecuritySystemOwned, FireAlarm, FireSprinklerSystem, GatedWithGuard, GatedCommunity, MotionDetectors, SmokeDetectors, SecurityGuard, SecurityLights
  • Parking Description: Attached, Garage, GarageDoorOpener, Guest, Open, OnStreet
  • Total Floors in Building: 3
  • Total Units in Complex: 317

Apples-to-Apples Comparables

 Closest-Match Comparables
See closest-match comps for this subdivision
No obligation
Verified
Trends
Insights
Best of Luxury Realty
Talk to a local advisor
Licensed advisors answering your questions across Palm Beach Gardens, FL
01
Licensed Brokerage
02
Local Advisors
03
Direct Answers
Exclusive real estate service partner

Price History

Current
$535K
High
$565K
Low
$535K
Total Change
-5.3%
$569K$550K$531KApr 23Apr 23Jun 23Apr 23
Date
Event
Price
Change
Price Per
04/26/2023
Sold
$535K
0%
$255 ft2
$2,747 m2
06/07/2023
Price Reduced
$535K
-4.46%
$255 ft2
$2,747 m2
04/25/2023
Price Reduced
$560K
-0.88%
$267 ft2
$2,876 m2
04/10/2023
Listed
$565K
 
$270 ft2
$2,902 m2
04/26/2023
$535K
Event
Sold
Change
0%
Price Per
$255 ft2
$2,747 m2
06/07/2023
$535K
Event
Price Reduced
Change
-4.46%
Price Per
$255 ft2
$2,747 m2
04/25/2023
$560K
Event
Price Reduced
Change
-0.88%
Price Per
$267 ft2
$2,876 m2
04/10/2023
$565K
Event
Listed
Price Per
$270 ft2
$2,902 m2
Price per square foot and days on website are not provided values and are calculated by Subdivisions.
Listed by Shawna BedfordIllustrated Properties LLC (Co • Buyer Agency Compensation .

Listing Location & Street View
MapStreet View

Peer Listings

Active listings from matched communities
Results 0 of 0
No listings found
Try adjusting your filters or changing your location to see available listings
Turn on listing alerts and we'll notify you
when matching listings appear

Scores

Walk Score®
Car-Dependent. Almost all errands require a car
17

100
Bike Score®
Somewhat Bikeable. Minimal bike infrastructure
43

100
Sound Score®
Bearable noise
78

100
Airport Score
Close to airports. Noticeable airport activity
0

100
Traffic Score
Congested area. Frequent traffic delays
28

100
Local Score
Limited local amenities nearby
0

100
Community Snapshot
1,935 - 2,636
SqFt Range
2005
Year Build
3
Total Floors

Subdivision Amenities

Clubhouse
Fitness Center
Management
Playground
Pool
Sidewalks

Palm Beach Gardens
Entry-Level
Entry-Level Homes & Condos