2686 NW 41st St

4
Beds
3
Baths
3,419
SqFt
Status
Sold - Oct 11, 2024
Parking
2
Size
3,419 SqFt (318 m2)
Price
$468/SqFt ($5,037/m2)
Type
House
Built
1980
HOA
$97/MO
MLS Number
R11007357
View
Canal,Garden,Pool
On Site
781 Days
Updated
3 Days ago
Page Views
0
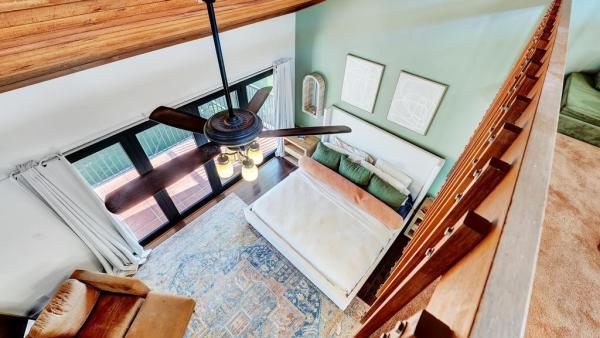
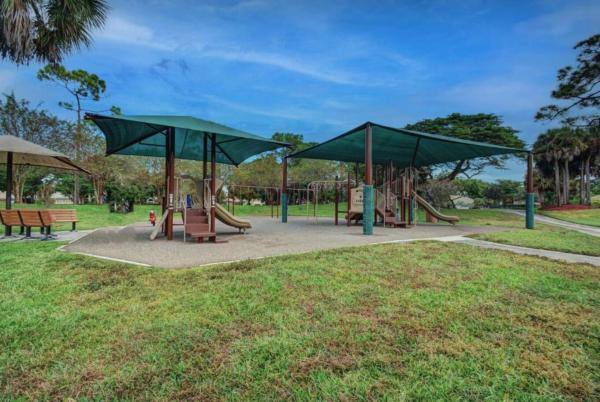
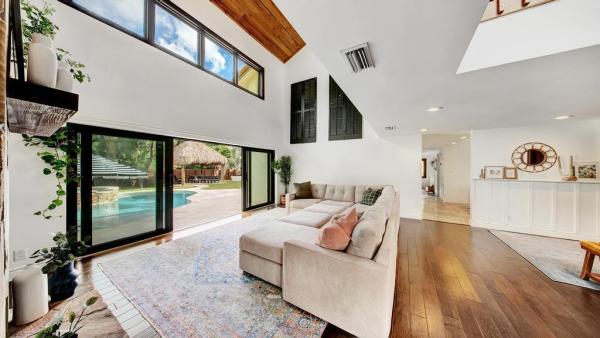
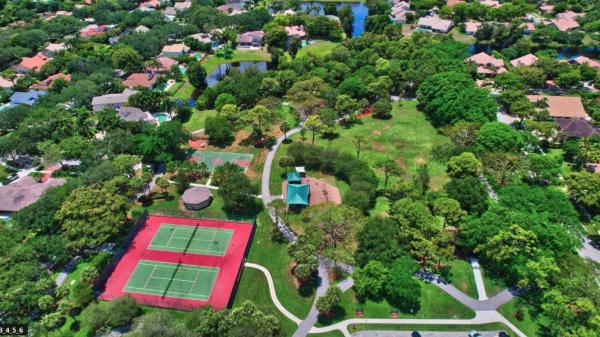
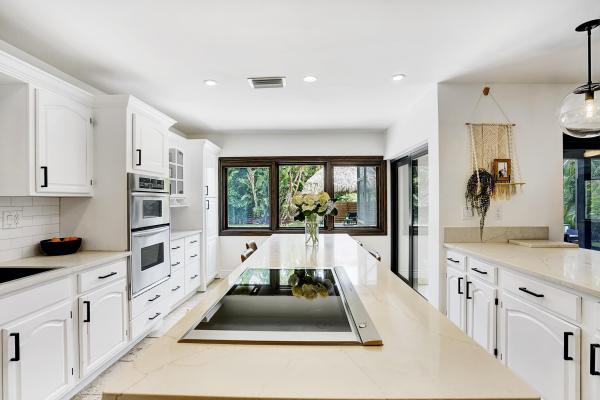
Nestled on one of The Colonnade's largest lots, this 4-bed, 3-bath home, w/ 2 lofts, & a bonus room is a true sanctuary. Step through double doors into the inviting ''fireplace room'' with cathedral cedar ceilings & expansive window walls. Downstairs features a guest bedroom, updated kitchen w/ Thermador appliances, & a spacious island. Custom accordion impact sliders seamlessly connect the living area to the resort-style backyard, redesigned less than 3 years ago. Enjoy AstroTurf, surround sound, a tiki hut, & lush tropical landscaping for ultimate privacy. Upstairs each room is grander & more unique than the next w/ 2 lofts, a private balcony, upgrades throughout & even a hidden gym. Located by the mall, A+ schools, w/ low HOA fees, a park, & new AC units. Words are not enough, MUST SEE

Features

Bedrooms
  • Bedrooms: 4
Bathrooms
  • Bathrooms: 3
  • Half Bathrooms: No info
Exterior and Lot Features
  • Exterior Features: Balcony, OutdoorLivingArea
  • View: Canal,Garden,Pool
Interior, Heating and Cooling
  • Interior Features: BreakfastBar, BuiltInFeatures, ClosetCabinetry, CathedralCeilings, DualSinks, EntranceFoyer, EatInKitchen, KitchenIsland, KitchenDiningCombo, LivingDiningRoom, Pantry, SplitBedrooms, Storage, SeparateShower, UpperLevelPrimary, VaultedCeilings, WalkInClosets
  • Equipment / Appliances: Cooktop, Dryer, Dishwasher, ElectricRange, ElectricWaterHeater, FreeStandingFreezer, Disposal, IceMaker, Microwave, Refrigerator, WaterSoftenerOwned, WaterHeater, Washer
  • Heating Description: Central,Electric
  • Cooling Description: CentralAir, CeilingFans
Building and Construction
  • Floor Description: Wood
  • Windows/Treatment: Skylights
  • Year Built: 1980
Waterfront and Water Access
  • Waterfront Frontage: Yes
School Information
  • Elementary School: Blue Lake (Palm Beach)
  • Middle School: Omni
  • Senior High School: Spanish River
Other Property Info
  • Garage: 2
  • Listing Date: 2024-07-26T07:13:26.000-00:00
  • Directions: North
  • Pets Allowed: NoPetRestrictions, Yes
Taxes, Fees & More
  • Maintenance Includes: CommonAreas
  • Taxes: 11704.4
  • Security Information: SmokeDetectors
  • Parking Description: Attached,Garage
  • Total Floors in Building: 2

Apples-to-Apples Comparables

 Closest-Match Comparables
See closest-match comps for this subdivision
No obligation
Verified
Trends
Insights
Best of Luxury Realty
Talk to a local advisor
Licensed advisors answering your questions across Boca Raton, FL
01
Licensed Brokerage
02
Local Advisors
03
Direct Answers
Exclusive real estate service partner

Price History

Current
$1.6M
High
$1.6M
Low
$1.5M
Total Change
10.3%
$1.6M$1.5M$1.4MJul 24Oct 24
Date
Event
Price
Change
Price Per
10/11/2024
Sold
$1.6M
10.34%
$468 ft2
$5,037 m2
07/26/2024
Listed
$1.5M
 
$424 ft2
$4,565 m2
10/11/2024
$1.6M
Event
Sold
Change
10.34%
Price Per
$468 ft2
$5,037 m2
07/26/2024
$1.5M
Event
Listed
Price Per
$424 ft2
$4,565 m2
Price per square foot and days on website are not provided values and are calculated by Subdivisions.
Listed by Matthew GoldsteinKeller Williams Realty Service • Buyer Agency Compensation .

Listing Location & Street View
MapStreet View

Peer Listings

Active listings from matched communities
Results 0 of 0
No listings found
Try adjusting your filters or changing your location to see available listings
Turn on listing alerts and we'll notify you
when matching listings appear