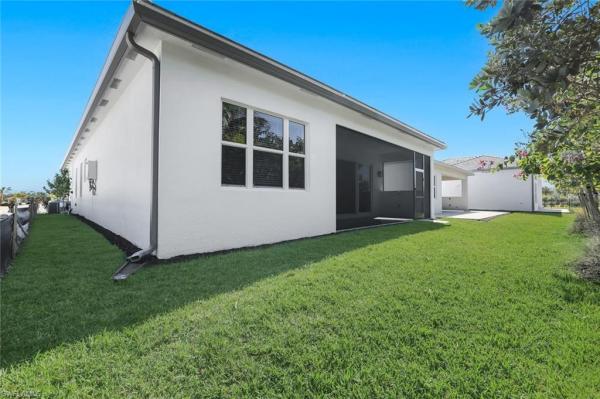
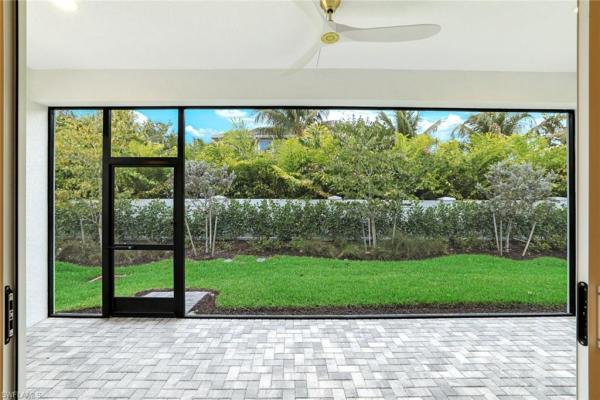
House in Naples, FL 34112
2687 Ridgecrest Pl

3
Beds
3
Baths
2,070
SqFt
$402
$/SqFt
Sold - Jul 06, 2026
House
Built in 2026
2 Parking
Landscaped Area, Privacy Wall View
$599/mo HOA
Ranch, Single Family
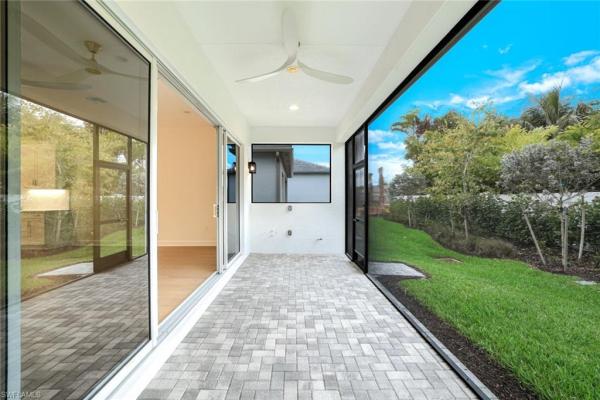
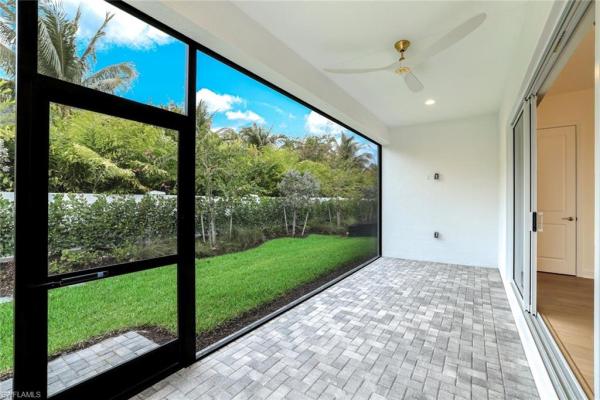
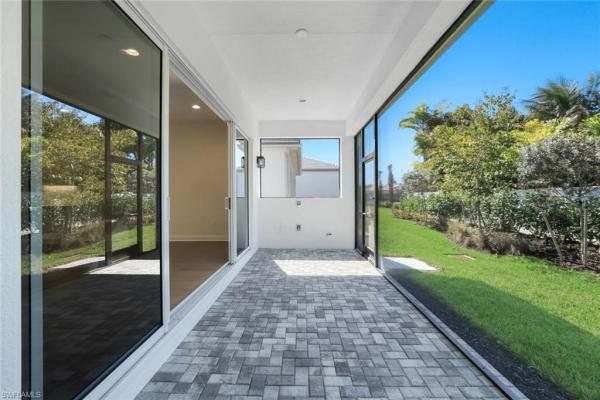
Screened Lanai/Porch
PRECONSTRUCTION ~Est. 2026
Pre-Construction listings in the subdivision are those that you are buying before or while it is being built.
**New construction available for IMMEDIATE OCCUPANCY!** **DESIGNER LIGHTING has been added - photos to come!** Be among the first to own and live in the newest 55+ community of Valencia Sky, which is a premier active adult community offering care-free, resort-style living. This beautiful and spacious "Eclipse" floor plan offers impact resistant windows throughout, natural stacked stone on front elevation, summer kitchen stub-out and gas pre-plumb on patio, a gas tankless water heater, glass entry doors, engineered wood flooring in main areas and upgraded 24x24 tile in bathrooms. It has 3 bedrooms plus a den, 3 baths, and a 2-car garage. The open kitchen stainless steel GE appliances, white soft-close cabinets with dovetail drawers and quartz countertops. The master bedroom offers spacious his and her closets and a master bath with dual sinks. Valencia Sky is located just minutes from 5th Ave shopping and dining and provides a new standard of 55 plus living by offering an exciting vacation-inspired lifestyle that rivals the finest resorts. The opulent 35,000 sq. ft. Clubhouse and Lifestyle Complex offers a grand social hall, restaurant, lounge and bar, state-of-the-art fitness center, shaded yoga garden, arts & crafts studio, card room, sports lounge with simulator, hair and nail salon, massage rooms, steam room, salt sauna, cold plunge, and so much more. A full-time, on-site lifestyle staff director ensures that there is something for everyone to enjoy.
MLS Number: 226003450
Updated: 70 Days ago
Page Views: 0

Features

Bedrooms
  • Bedrooms: 3
Bathrooms
  • Bathrooms: 3
  • Half Bathrooms: No info
Exterior and Lot Features
  • Exterior Features: Screened Lanai/Porch
  • View: Landscaped Area, Privacy Wall
Interior, Heating and Cooling
  • Interior Features: Foyer, Pantry, Walk-In Closet(s)
  • Equipment / Appliances: Gas Cooktop, Dishwasher, Dryer, Microwave, Range, Refrigerator/Freezer, Tankless Water Heater, Washer
  • Heating Description: Central Electric
  • Cooling Description: Central Electric
Building and Construction
  • Floor Description: Carpet, Tile, Wood
  • Windows/Treatment: No info
  • Construction Type: House
  • Year Built: 2026
  • Style: Ranch, Single Family
Waterfront and Water Access
  • Waterfront Frontage: No info
School Information
    Other Property Info
    • Garage: 2
    • Pets Allowed: With Approval
    Taxes, Fees & More
    • Maintenance Includes: Lawn/Land Maintenance, Manager, Rec Facilities, Security, Street Lights
    • Taxes: 422.87
    • Security Information: Security System, Smoke Detector(s), Gated Community
    • Parking Description: Driveway Paved, Attached
    • Total Floors in Building: 1
    • Total Units in Building: 1

    Apples-to-Apples Comparables

     Closest-Match Comparables
    See closest-match comps for this subdivision
    No obligation
    Verified
    Trends
    Insights
    Best of Luxury Realty
    Talk to a local advisor
    Licensed advisors answering your questions across Naples, FL
    01
    Licensed Brokerage
    02
    Local Advisors
    03
    Direct Answers
    Exclusive real estate service partner

    Price History

    Current
    $833K
    High
    $833K
    Low
    $782K
    Total Change
    6.5%
    $839K$807K$776KJan 26Mar 26Mar 26Apr 26Apr 26Jun 26Jul 26
    Date
    Event
    Price
    Change
    Price Per
    07/06/2026
    Sold
    $833K
    0%
    $402 ft2
    $4,331 m2
    06/09/2026
    Price Increased
    $833K
    1.22%
    $402 ft2
    $4,331 m2
    04/25/2026
    Price Increased
    $823K
    1.23%
    $398 ft2
    $4,279 m2
    04/07/2026
    Price Increased
    $813K
    1.25%
    $393 ft2
    $4,227 m2
    03/14/2026
    Price Increased
    $803K
    0.75%
    $388 ft2
    $4,175 m2
    03/09/2026
    Price Increased
    $797K
    1.92%
    $385 ft2
    $4,144 m2
    01/21/2026
    Listed
    $782K
     
    $378 ft2
    $4,066 m2
    07/06/2026
    $833K
    Event
    Sold
    Change
    0%
    Price Per
    $402 ft2
    $4,331 m2
    06/09/2026
    $833K
    Event
    Price Increased
    Change
    1.22%
    Price Per
    $402 ft2
    $4,331 m2
    04/25/2026
    $823K
    Event
    Price Increased
    Change
    1.23%
    Price Per
    $398 ft2
    $4,279 m2
    04/07/2026
    $813K
    Event
    Price Increased
    Change
    1.25%
    Price Per
    $393 ft2
    $4,227 m2
    03/14/2026
    $803K
    Event
    Price Increased
    Change
    0.75%
    Price Per
    $388 ft2
    $4,175 m2
    03/09/2026
    $797K
    Event
    Price Increased
    Change
    1.92%
    Price Per
    $385 ft2
    $4,144 m2
    01/21/2026
    $782K
    Event
    Listed
    Price Per
    $378 ft2
    $4,066 m2
    Price per square foot and days on website are not provided values and are calculated by Subdivisions.
    Listed by Patrick Dearborn, LLCJohn R Wood Properties • Buyer Agency Compensation .

    Listing Location & Street View
    MapStreet View

    Peer Listings

    Active listings from matched communities
    Results 0 of 0
    No listings found
    Try adjusting your filters or changing your location to see available listings
    Turn on listing alerts and we'll notify you
    when matching listings appear