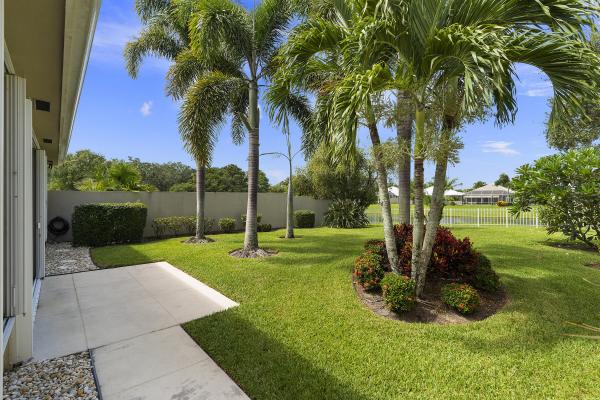
House in 34990
2687 SW Greenwich Way

3
Beds
2
Baths
1,952
SqFt
Status
Sold - Nov 30, 2021
Parking
2
Size
1,952 SqFt (181 m2)
Price
$266/SqFt ($2,862/m2)
Type
House
Built
1988
HOA
$304/MO
MLS Number
R10750508
View
Lake
On Site
1804 Days
Updated
60 Days ago
Page Views
0
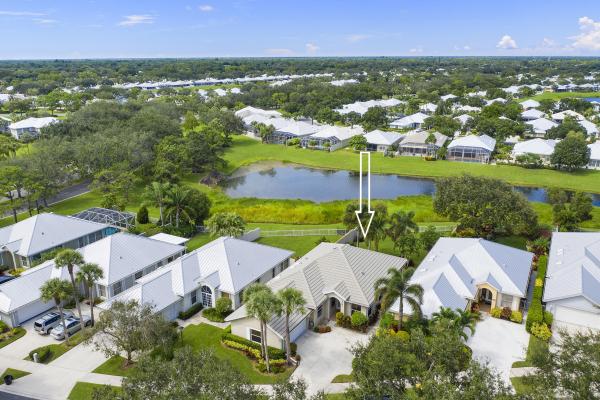
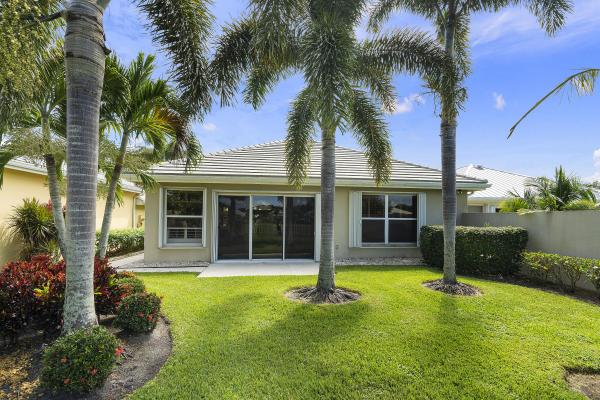
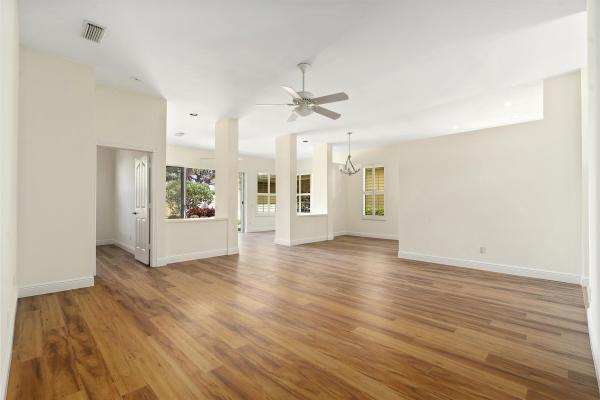
BEAUTIFUL LAKEFRONT 3BR, 2BA, 2CG Open Concept Hampton model featuring NEW LVT Flooring, NEW interior paint (popcorn ceilings removed), NEW water lines re-piped, NEW Enviro Whole House water filtration & NEW light fixtures! If comfort is your goal, just move-in & enjoy this remodeled light-filled home w/updated granite kitchen w/stainless steel appliances plus updated granite baths, plantation shutters & full hurricane protection. Escape to the peace & quiet of your fenced & manicured yard with tranquil lake views. Roof & W/H 2016. Enjoy the amenities this community offers: pool, kiddie pool, tennis, pickleball, bocce ball, basketball & tot lot. Sidewalks & street lights plus 24hr guard gated. Excellent Palm City Schools & easy access to I95 & Tpke. Make the move to better living today!

Features

Bedrooms
  • Bedrooms: 3
Bathrooms
  • Bathrooms: 2
  • Half Bathrooms: No info
Exterior and Lot Features
  • Exterior Features: OutdoorLivingArea
  • View: Lake
Interior, Heating and Cooling
  • Interior Features: BuiltInFeatures, BreakfastArea, Bathtub, ClosetCabinetry, DiningArea, SeparateFormalDiningRoom, DualSinks, EntranceFoyer, EatInKitchen, HighCeilings, JettedTub, MainLevelPrimary, Pantry, SittingAreaInPrimary, SoakingTub, SeparateShower, WalkInClosets
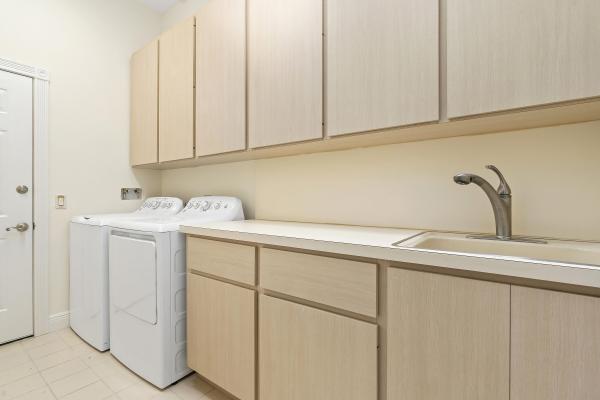
  • Equipment / Appliances: Cooktop, Dryer, Dishwasher, ElectricWaterHeater, Disposal, Microwave, Oven, Refrigerator, WaterHeater, Washer
  • Heating Description: Central
  • Cooling Description: CentralAir, CeilingFans, Electric
Building and Construction
  • Floor Description: CeramicTile,Vinyl
  • Windows/Treatment: PlantationShutters, Skylights
  • Year Built: 1988
  • Style: Ranch
Waterfront and Water Access
  • Waterfront Frontage: Yes
School Information
  • Elementary School: Bessey Creek
  • Middle School: Hidden Oaks
  • Senior High School: Martin County
Other Property Info
  • Garage: 2
  • Listing Date: 2021-10-07T11:12:36.000-00:00
  • Directions: South
  • Pets Allowed: NumberLimit,Yes
Taxes, Fees & More
  • Maintenance Includes: CommonAreas, CableTv, Security
  • Taxes: 2708
  • Security Information: GatedWithGuard, GatedCommunity, SmokeDetectors, SecurityGuard
  • Parking Description: Attached, Garage, GarageDoorOpener
  • Total Floors in Building: 1

Apples-to-Apples Comparables

 Closest-Match Comparables
See closest-match comps for this subdivision
No obligation
Verified
Trends
Insights
Best of Luxury Realty
Talk to a local advisor
Licensed advisors answering your questions on any listing
01
Licensed Brokerage
02
Local Advisors
03
Direct Answers
Exclusive real estate service partner

Price History

Current
$519K
High
$519K
Low
$519K
Total Change
0%
$524K$519K$514KDec 21Nov 21
Date
Event
Price
Change
Price Per
11/29/2021
Sold
$519K
0%
$266 ft2
$2,862 m2
12/21/2021
Listed
$519K
 
$266 ft2
$2,862 m2
11/29/2021
$519K
Event
Sold
Change
0%
Price Per
$266 ft2
$2,862 m2
12/21/2021
$519K
Event
Listed
Price Per
$266 ft2
$2,862 m2
Price per square foot and days on website are not provided values and are calculated by Subdivisions.
Listed by Alexandra SilvaKeller Williams Realty Of The Treasure Coast • Buyer Agency Compensation .

Listing Location & Street View
MapStreet View

Peer Listings

Active listings from matched communities
Results 0 of 0
No listings found
Try adjusting your filters or changing your location to see available listings
Turn on listing alerts and we'll notify you
when matching listings appear