Azure, 2700 Donald Ross Rd #507

$4.3M8.2%
$3,900,000
5
Beds
42/2
Baths
5,934
SqFt
Status
Sold - Sep 11, 2019
Parking
4
Size
5,934 SqFt (551 m2)
Price
$657/SqFt ($7,074/m2)
Type
Condo
Built
2016
HOA
$3,464/MO
MLS Number
R10545856
View
Marina
On Site
2622 Days
Updated
73 Days ago
Page Views
0
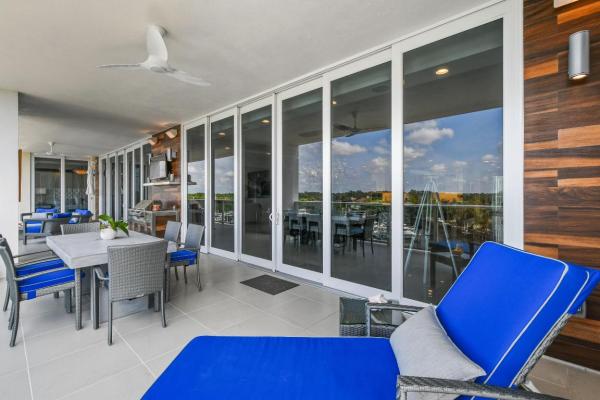
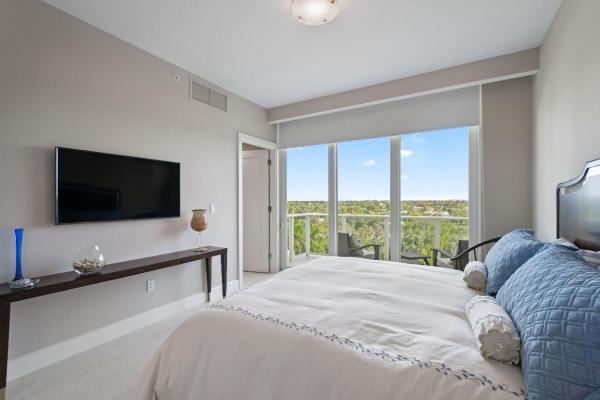
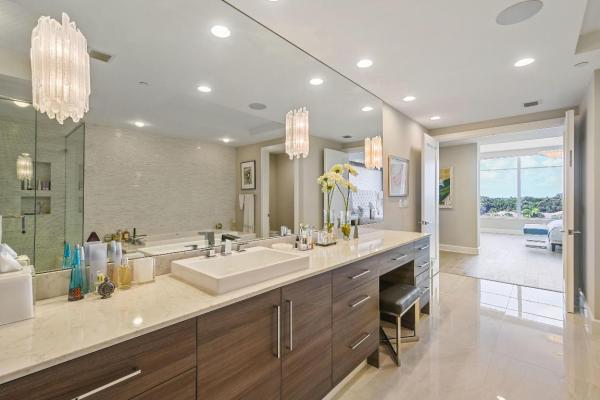
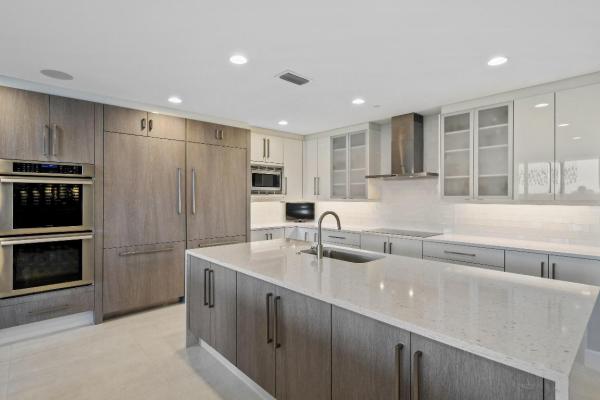
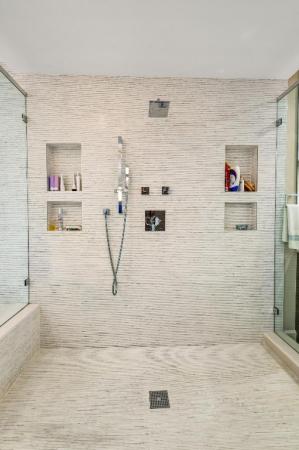
Luxury living at its absolute finest. The BEST of Azure. Top floor double residence with over $1 million in upgrades. Boasting just shy of 6,000 living sq ft, no detail was overlooked in the construction of this breathtaking condo. Imported Italian tile and wood oak floors, surround sound throughout, smart home capable, open kitchen concept with 2 islands. 4 garage parking spots with a double storage locker. A walk in glass wine room adjacent to an over-sized club suite. Large bar area coupled with an office, endless possibilities. Expansive Master bedroom with the highest quality master bath. His and Hers walk in closets, built out with custom California Closet systems. Phenomenal marina and harbor views from nearly every room. Outdoor summer kitchen on the ample marina facing terrace. Thermador upgraded appliance package. Full upgrade list attached in documents tab. Azure is a spectacular community with 100 high end condominium residences. World class amenities featuring a fitness center, pool, 24 hour manned security, doorman, virtual golf simulator, concierge, club room, card room, private wine cellar, catering prep kitchen, and much more. Bring your most discerning buyer, this luxurious residence will not dissapoint!

Features

Bedrooms
  • Bedrooms: 5
Bathrooms
  • Bathrooms: 4
  • Half Bathrooms: 2
Exterior and Lot Features
  • Exterior Features: BuiltInBarbecue, Balcony, Barbecue, OutdoorKitchen, OutdoorLivingArea
  • View: Marina
Interior, Heating and Cooling
  • Interior Features: WetBar, BuiltInFeatures, Bathtub, ClosetCabinetry, DualSinks, EntranceFoyer, EatInKitchen, Elevator, HighCeilings, JettedTub, KitchenDiningCombo, MainLevelPrimary, Pantry, SittingAreaInPrimary, SplitBedrooms, Storage, SoakingTub, SeparateShower, Bar, WalkInClosets
  • Equipment / Appliances: Cooktop, Dryer, Dishwasher, ElectricRange, FreeStandingFreezer, Disposal, Microwave, Refrigerator, Washer
  • Heating Description: Central, Electric, Zoned
  • Cooling Description: CentralAir, Electric, Zoned
Building and Construction
  • Floor Description: Wood
  • Year Built: 2016
  • Style: Colonial
Waterfront and Water Access
  • Waterfront Frontage: Yes
School Information
    Other Property Info
    • Garage: 4
    • Listing Date: 2019-07-12T12:03:05.000-00:00
    • Directions: South
    • Pets Allowed: BreedRestrictions, NumberLimit, PetRestrictions, Yes
    Taxes, Fees & More
    • Maintenance Includes: CableTv, HotWater, Insurance, MaintenanceGrounds, PestControl, Sewer, Security, Trash
    • Taxes: 45000
    • Security Information: SecuritySystem, GatedWithGuard, KeyCardEntry, LobbySecured, SmokeDetectors
    • Parking Description: Attached,Garage
    • Total Floors in Building: 5
    • Total Units in Complex: 101

    Apples-to-Apples Comparables

     Closest-Match Comparables
    See closest-match comps for this subdivision
    No obligation
    Verified
    Trends
    Insights
    Best of Luxury Realty
    Talk to a local advisor
    Licensed advisors answering your questions across Palm Beach Gardens, FL
    01
    Licensed Brokerage
    02
    Local Advisors
    03
    Direct Answers
    Exclusive real estate service partner

    Price History

    Current
    $3.9M
    High
    $4.3M
    Low
    $3.9M
    Total Change
    -8.2%
    $4.3M$4.1M$3.9MNov 21Sep 19Jun 26
    Date
    Event
    Price
    Change
    Price Per
    06/10/2026
    Sold
    $3.9M
    0%
    $657 ft2
    $7,074 m2
    09/10/2019
    Price Reduced
    $3.9M
    -8.24%
    $657 ft2
    $7,074 m2
    11/13/2021
    Listed
    $4.3M
     
    $716 ft2
    $7,709 m2
    06/10/2026
    $3.9M
    Event
    Sold
    Change
    0%
    Price Per
    $657 ft2
    $7,074 m2
    09/10/2019
    $3.9M
    Event
    Price Reduced
    Change
    -8.24%
    Price Per
    $657 ft2
    $7,074 m2
    11/13/2021
    $4.3M
    Event
    Listed
    Price Per
    $716 ft2
    $7,709 m2
    Price per square foot and days on website are not provided values and are calculated by Subdivisions.
    Listed by Matthias FretzDouglas Elliman Jupiter • Buyer Agency Compensation .

    Listing Location & Street View
    MapStreet View

    Peer Listings

    Active listings from matched communities
    Results 0 of 0
    No listings found
    Try adjusting your filters or changing your location to see available listings
    Turn on listing alerts and we'll notify you
    when matching listings appear

    Scores

    Walk Score®
    Car-Dependent. Almost all errands require a car
    9

    100
    Bike Score®
    Somewhat Bikeable. Minimal bike infrastructure
    30

    100
    Sound Score®
    Bearable noise
    76

    100
    Airport Score
    Close to airports. Noticeable airport activity
    0

    100
    Traffic Score
    Congested area. Frequent traffic delays
    31

    100
    Local Score
    Limited local amenities nearby
    0

    100
    Community Snapshot
    3 – 3 BR
    Bedrooms
    $3.3M – $3.3M
    Price Tier
    2,636 - 5,934
    SqFt Range
    2018
    Year Build
    5
    Total Floors

    Subdivision Amenities

    Bike Storage
    Boat Dock
    Boating
    Cabana
    Clubhouse
    Elevators
    Fitness Center
    Management
    Marina
    Parking
    Pool
    Putting Greens
    Recreation Facilities
    Restaurant
    Sauna
    Sidewalks
    Storage
    Trash

    Palm Beach Gardens
    Ultra Luxury
    Ultra Luxury Homes & Condos