Condo in Palm Beach Gardens, FL 33410Azure, 2720 Donald Ross Rd #510
Share
Closed

$2,875,000
3
Beds3
Baths2,759
SqFtStatus
Sold - Nov 30, 2021
Parking
2
Size
2,759 SqFt (256 m2)
Price
$1,042/SqFt ($11,217/m2)
Type
Condo
Built
2018
HOA
$2,152/MO
MLS Number
R10753824
View
Marina
On Site
1789 Days
Updated
74 Days ago
Page Views
0
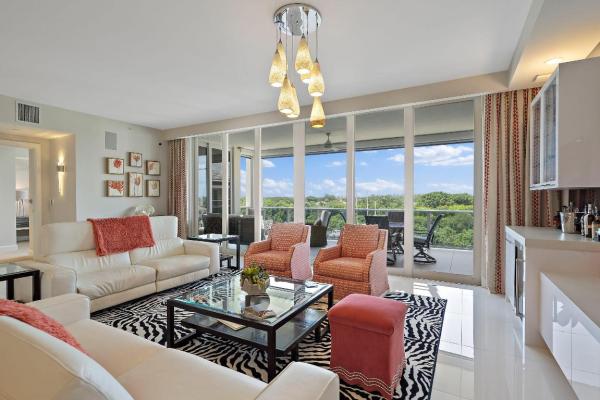
This contemporary luxury residence is guaranteed to become your personal oasis! The 3 bedroom/3 bathroom penthouse suite is located on the 5th floor of Azure with expansive views of Loggerhead Marina. It features extensive upgrades including sleek porcelain tile floors, custom wallpaper and draperies and Phantom screens. The gourmet kitchen has an oversized island with storage, quartz countertops, glass backsplash, Thermador appliances including a 5 burner induction cooktop, double over, microwave, dishwasher, warming drawer, caesarstone dry bar with Subzero wine refrigerators, Scotsman icemaker. Master suite features Hunter Douglas motorized silhouettes, large his and her California closets. Oversized en-suite bathroom with custom electrical work, custom lighting and Control 4 security connections and lighting control. The second bedroom features motorized blinds with custom draperies and a bathroom ensuite with double quartz sinks. The third bedroom can also serve as an office and has matchstick roman shades and draperies. The third bathroom has a full shower glass enclosure with custom drapery. The large laundry room with sink, washer and dryer. A large storage California closet completes with truly stunning penthouse.
Features
Bedrooms
- Bedrooms: 3
Bathrooms
- Bathrooms: 3
- Half Bathrooms: No info
Exterior and Lot Features
- Exterior Features: Balcony, Lighting, OutdoorLivingArea
- View: Marina
Interior, Heating and Cooling
- Interior Features: BuiltInFeatures, Bathtub, DualSinks, Elevator, FamilyDiningRoom, KitchenDiningCombo, SplitBedrooms, Storage, SoakingTub, SeparateShower, WalkInClosets
- Equipment / Appliances: Dryer, Dishwasher, ElectricRange, ElectricWaterHeater, Disposal, IceMaker, Microwave, Oven, Refrigerator, WaterHeater, Washer
- Heating Description: Central,Electric
- Cooling Description: CentralAir, CeilingFans
Building and Construction
- Floor Description: Carpet
- Windows/Treatment: Blinds, Drapes, Sliding
- Year Built: 2018
- Style: Colonial
Waterfront and Water Access
- Waterfront Frontage: Yes
School Information
Other Property Info
- Garage: 2
- Listing Date: 2021-10-22T08:38:48.000-00:00
- Directions: North
- Pets Allowed: PetRestrictions,Yes
Taxes, Fees & More
- Maintenance Includes: CommonAreas, CableTv, Insurance, MaintenanceGrounds, Sewer, Security, Trash, Water
- Taxes: 28575
- Security Information: SecuritySystem, FireAlarm, GatedWithGuard, GatedCommunity, SmokeDetectors
- Parking Description: Assigned,Garage
- Total Floors in Building: 5
- Total Units in Complex: 101
Apples-to-Apples Comparables



Price History
Current
$2.9M
High
$2.9M
Low
$2.9M
Total Change
0%Date
Event
Price
Change
Price Per
06/10/2026
Sold
$2.9M
0%$1,042 ft2
$11,217 m2
11/29/2021
Price Reduced
$2.9M
0%$1,042 ft2
$11,217 m2
12/21/2021
Listed
$2.9M
$1,042 ft2
$11,217 m2
06/10/2026
$2.9M
Event
Sold
Change
0%Price Per
$1,042 ft2
$11,217 m2
11/29/2021
$2.9M
Event
Price Reduced
Change
0%Price Per
$1,042 ft2
$11,217 m2
12/21/2021
$2.9M
Event
Listed
Price Per
$1,042 ft2
$11,217 m2
Price per square foot and days on website are not provided values and are calculated by Subdivisions.
Listed by Mary Ellen Kavanewsky • Nicklaus Vance • Buyer Agency Compensation .
Listing Location & Street View
Peer Listings
Active listings from matched communities
No listings found
Try adjusting your filters or changing your location to see available listings
Turn on listing alerts and we'll notify you
when matching listings appear
when matching listings appear
Scores
9
100
30
100
76
100
0
100
31
100
0
100
Community Snapshot
3 – 3 BR
Bedrooms
$3.3M – $3.3M
Price Tier
2,636 - 5,934
SqFt Range
2018
Year Build
5
Total Floors
Subdivision Amenities


Bike Storage
Boat Dock
Boating
Cabana
Clubhouse
Elevators
Fitness Center
Management
Marina
Parking
Pool
Putting Greens
Recreation Facilities
Restaurant
Sauna
Sidewalks
Storage
Trash
Palm Beach Gardens Ultra Luxury Ultra Luxury Homes & Condos

The data relating to real estate for sale on this web site comes in part from the Broker Reciprocity' Program of the Regional Multiple Listing Service of Miami Dade, Broward, Palm Beach, Collier and Lee Counties. Not all listings found on this site are necessarily listed through Subdivisions.com. Real estate listings held by brokerage firms other than Subdivisions.com are marked with the Broker Reciprocity' logo or the Broker Reciprocity' thumbnail logo (little black house) and detailed information about them includes the name of the listing brokers.
Copyright © 2026 Subdivisions.com • All Rights Reserved • Made with ❤ in Miami, Florida.