3
Beds
2
Baths
2,527
SqFt
$237
$/SqFt
Sold - Jan 30, 2025
Entry-Level House
Built in 1980
2 Parking
Canal, Landscaped Area, Partial River, Pool/Club View
Waterfront
Ranch, Florida, Single Family
Concrete Dock
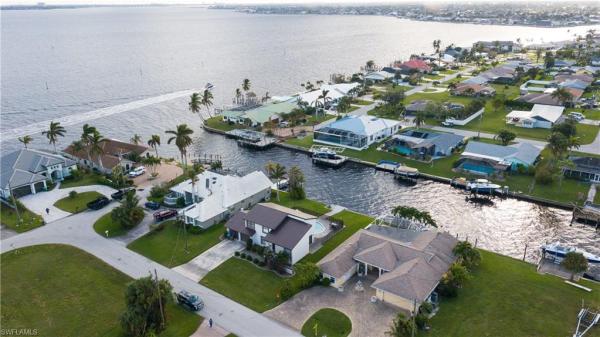
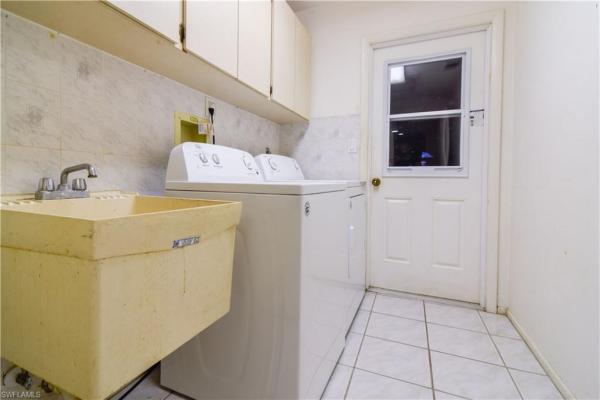
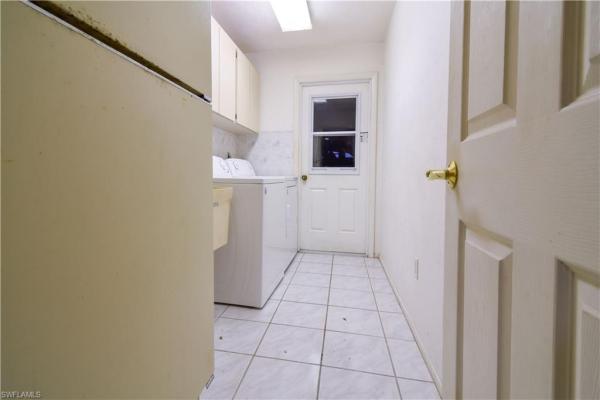
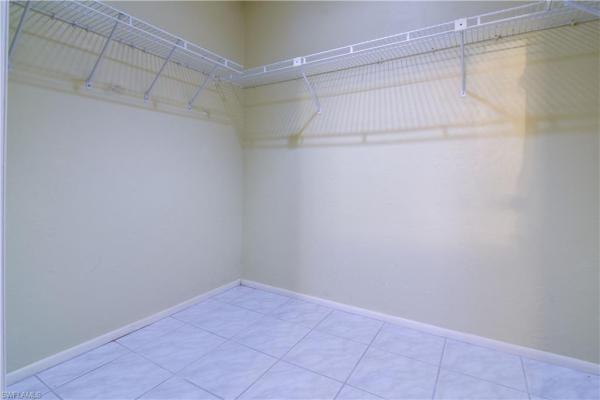
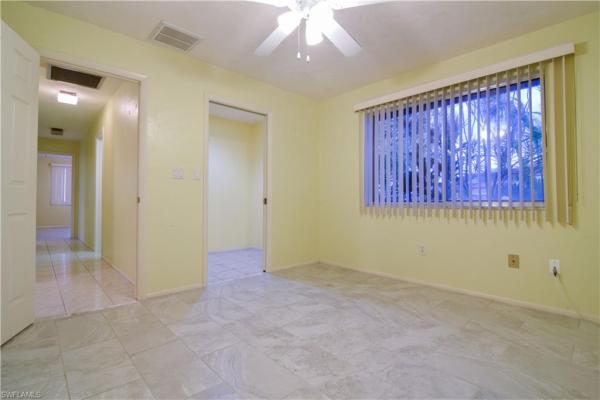
Here Is Your Wonderful Opportunity To Own Your Piece Of The Cape Coral Waterfront Wonderland Just 4 Houses From The Caloosahatchee On The Lovely McKenzie Canal. This Direct Access Property With Concrete Seawall And Cantilever Dock Is Just Minutes, By Water Or Land From The Cape Coral Public Herman Horton Park With Direct Access Boat Ramps, Walking Trails, Public Restrooms, Playground Equipment, And Riverfront Bench Seating Overlooking Ft Myers For Your Relaxation And Enjoyment. Off Of Everest Parkway In The Gold Coast Estates Neighborhoods, This Popular Community Is Right For Your Future Home Or Popular Vacation Rental Location Destination. Featuring A Gorgeous Pavered Circular Driveway And Main Entrance To The Home, Garage, And Double Door Private Entrance To Your Bonus Space That Would Make A Perfect Home Office, Media Room, Home Work Out Room - OR Retrofit To Create A Fully Functioning In-Law Suite. This Split Bedroom Floorplan Features 3 Additional Bedrooms And 2 Bathrooms. Upon Entry Into Your Foyer, The Main Living Area Has A Huge Set Of 4 Pocketing Sliders Onto The Swimming Pool Deck And Covered PAVERED Lanai With Aluminum Screen Structure Mostly Intact And Ready For Needed Repairs. The Split Bedroom Floorplan Offers The Oversized Primary Bedroom Wing With Ensuite Including 4 Piece Bathroom: Toilet, Bidet, Shower, And Soaking Tub, Complimented By Dual Sink With Hardwood Cabinetry. Primary Bath Is In Need Of Some TLC But Offers A GREAT Space To Be Re-Created For Your Luxurious Relaxation. Back Into The Main House On The Other Side Of The Foyer, Find An Ample Mirrored Dining Room With Window Overlooking the Gracious Pavered Front Drive And Entertaining Area. Move Into The Great Room Feature Of This Prominent Structure Including OVERSIZED Kitchen Boasting Hardwood Cabinetry, Granite Counter Tops, A Side Bank Of Cabinetry Counter, And Pantry Cabinetry Is PERFECT For Entertaining Or Baking Space! With Stainless Steel Appliances, And Solar Tube Lighting, This Is Truly A Chef's Kitchen Space. All Of This Spills Into A Grand Living Space With Wood Burning Fireplace, Soaring Vaulted Ceilings, Wood Beam Decor And Triple Pocketed Slider Overlooking The Lanai, Swimming Pool, And Caloosahatchee Beyond. The Guest Bedroom Wing Features 2 Oversized Guest Bedrooms, Each With An Ample Walk-In Closet. A Guest Bathroom With A Tub And Shower Combination Centrally Located Between the Bedrooms And Just Off The Great Room Area For Guest Access. Enjoy The Convenience Of An Oversized Interior Laundry Room With Washer, Dryer, Secondary Refrigerator And A Laundry Tub/Utility Sink. Additionally, This Space Provides Access To The Oversized 2 Car Garage With Automatic Overhead Garage Door Opener. There Is A Side Pedestrian Door From The Garage To The Side Yard, Perfect To Get Supplies And Equipment To The Boat Dock Area For Your Waterside And Waterfront Boating Activities. Travel To The Downtown River District, From Your Backyard, Just Minutes Away - This Is The Place!
MLS Number: 224068737
Updated: 595 Days ago
Page Views: 0

Features

Bedrooms
  • Bedrooms: 3
Bathrooms
  • Bathrooms: 2
  • Half Bathrooms: No info
Exterior and Lot Features
  • Exterior Features: Concrete Dock, Dock Included, Open Porch/Lanai, Screened Lanai/Porch
  • View: Canal, Landscaped Area, Partial River, Pool/Club
Interior, Heating and Cooling
  • Interior Features: Bar, Built-In Cabinets, Custom Mirrors, Fireplace, Laundry Tub, Vaulted Ceiling(s), Walk-In Closet(s)
  • Equipment / Appliances: Electric Cooktop, Dishwasher, Disposal, Dryer, Range, Refrigerator/Freezer, Washer
  • Heating Description: Central Electric
  • Cooling Description: Ceiling Fan(s), Central Electric
Building and Construction
  • Floor Description: Tile
  • Windows/Treatment: No info
  • Construction Type: House
  • Year Built: 1980
  • Style: Ranch, Florida, Single Family
Waterfront and Water Access
  • Waterfront Frontage: Yes
School Information
  • Elementary School: SCHOOL CHOICE
  • Middle School: SCHOOL CHOICE
  • Senior High School: SCHOOL CHOICE
Other Property Info
  • Garage: 2
  • Pets Allowed: Yes
Taxes, Fees & More
  • Maintenance Includes: Street Lights, Street Maintenance, Trash Removal
  • Taxes: 4296.46
  • Security Information: No info
  • Parking Description: Circular Driveway, Driveway Paved, Attached
  • Total Floors in Building: 1
  • Total Units in Building: 1

Apples-to-Apples Comparables

 Closest-Match Comparables
See closest-match comps for this subdivision
No obligation
Verified
Trends
Insights
Best of Luxury Realty
Talk to a local advisor
Licensed advisors answering your questions across Cape Coral, FL
01
Licensed Brokerage
02
Local Advisors
03
Direct Answers
Exclusive real estate service partner

Price History

Date
Event
Price
Change
Price Per
12/04/2024
Listed
$628K
 
$249 ft2
$2,676 m2
12/04/2024
$628K
Event
Listed
Price Per
$249 ft2
$2,676 m2
Price per square foot and days on website are not provided values and are calculated by Subdivisions.
Listed by Jack LewisAccess Real Estate • Buyer Agency Compensation .

Listing Location & Street View
MapStreet View

Peer Listings

Active listings from matched communities
Results 0 of 0
No listings found
Try adjusting your filters or changing your location to see available listings
Turn on listing alerts and we'll notify you
when matching listings appear

Scores

Walk Score®
Car-Dependent. Almost all errands require a car
0

100
Bike Score®
Somewhat Bikeable. Minimal bike infrastructure
37

100
Sound Score®
Bearable noise
81

100
Airport Score
Close to airports. Noticeable airport activity
0

100
Traffic Score
Congested area. Frequent traffic delays
27

100
Local Score
Limited local amenities nearby
0

100
Community Snapshot
2 – 6 BR
Bedrooms
$105K – $6.9M
Price Tier
1 - 9,391
SqFt Range
2006
Year Build
1
Total Floors

Subdivision Amenities

None
See Remarks

Cape Coral
Entry-Level
Entry-Level Homes & Condos