3
Beds
3
Baths
2,022
SqFt
Status
Active
Parking
2
Size
2,022 SqFt (188 m2)
Price
$336/SqFt ($3,615/m2)
Type
House
Built
2005
HOA
$519/MO
MLS Number
226030792
View
Landscaped Area, Pond
Updated
6 Days ago
Page Views
0
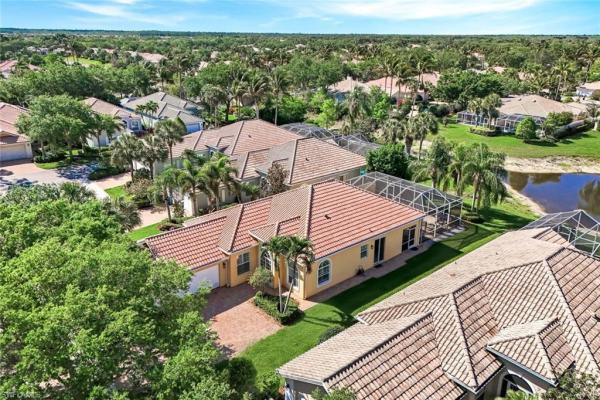
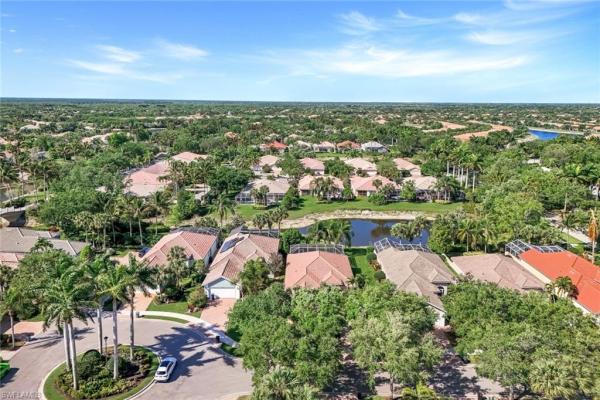
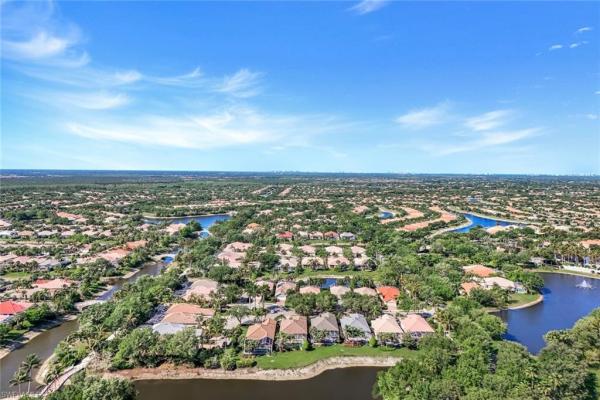
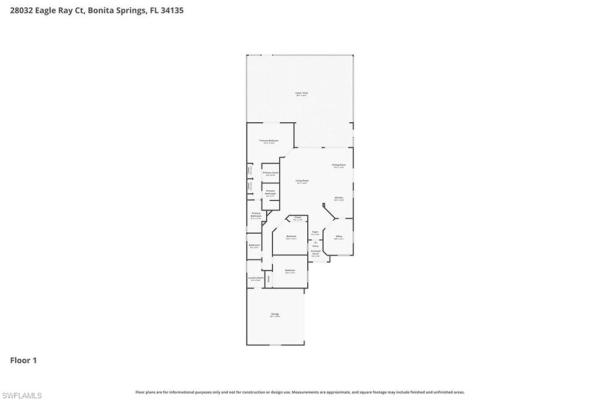
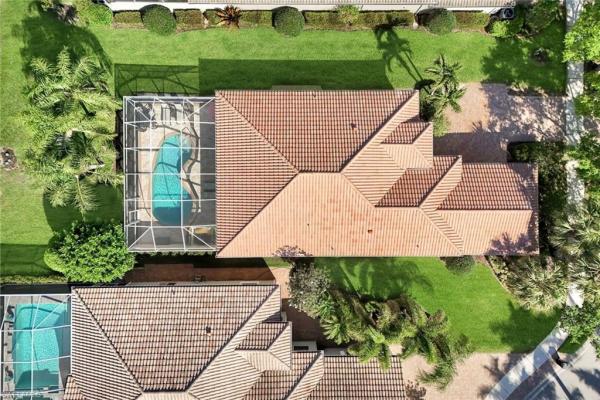
Where privacy, space, and seamless indoor-outdoor living come together, this Oakmont model in Village Walk of Bonita Springs is set on a quiet cul-de-sac and framed by tranquil southwest lake views. A screened front porch and glass entry open to a light-filled residence with soaring 12-foot ceilings. Thoughtfully designed, the main living areas are oriented to capture the water, flowing seamlessly from the living and dining spaces to an extended screened lanai and brick paver pool deck—an ideal setting for sunset views and relaxed outdoor living, centered around a lagoon-style pool that invites both sun-soaked afternoons and quiet evenings by the water. Designed with flexibility in mind, the split floor plan features 3 bedrooms plus a den/flex space, with generously sized rooms throughout. The primary suite lives large, offering abundant closet space and BOTH his AND her bathrooms complete with dual vessel sinks, granite vanity, a built-in makeup station, and a sleek walk-in shower. The kitchen connects effortlessly to the living areas and is appointed with granite countertops and stainless steel appliances, while plantation shutters, ceramic tile in the main living spaces and den, and laminate wood flooring in the bedrooms add warmth and cohesion. Set within one of Bonita Springs’ most amenity-rich guard-gated communities, Village Walk centers around a vibrant Town Center with resort-style and lap pools, a fitness center, tennis, pickleball, bocce, basketball, and over 22 miles of scenic walking and biking trails, and more. Just beyond the gates, the revitalized Old Bonita area continues to emerge as one of the area’s most exciting local hubs, with a growing collection of charming cafes, craft cocktail spots, live music venues, and beloved neighborhood favorites—all just minutes from the Gulf’s white-sand beaches—placing you right where you want to be.
Features

Bedrooms
  • Bedrooms: 3
Bathrooms
  • Bathrooms: 3
  • Half Bathrooms: No info
Exterior and Lot Features
  • Exterior Features: Screened Lanai/Porch
  • View: Landscaped Area, Pond
Interior, Heating and Cooling
  • Interior Features: Laundry Tub, Smoke Detectors, Volume Ceiling, Walk-In Closet(s), Window Coverings
  • Equipment / Appliances: Dishwasher, Dryer, Microwave, Range, Refrigerator, Washer
  • Heating Description: Central Electric
  • Cooling Description: Ceiling Fan(s), Central Electric
Building and Construction
  • Floor Description: Laminate, Tile
  • Windows/Treatment: Window Coverings
  • Construction Type: House
  • Year Built: 2005
  • Style: Ranch, Single Family
Waterfront and Water Access
  • Waterfront Frontage: Yes
School Information
  • Elementary School: LEE SCHOOL OF CHOICE
  • Middle School: LEE SCHOOL OF CHOICE
  • Senior High School: LEE SCHOOL OF CHOICE
Other Property Info
  • Garage: 2
  • Pets Allowed: Yes
Taxes, Fees & More
  • Maintenance Includes: Cable, Lawn/Land Maintenance, Legal/Accounting, Manager, Master Assn. Fee Included, Rec Facilities, Security, Street Lights
  • Taxes: 7077.49
  • Security Information: Gated Community, Smoke Detector(s)
  • Parking Description: Driveway Paved, Attached
  • Total Floors in Building: 1
  • Total Units in Building: 1

Apples-to-Apples Comparables

 Closest-Match Comparables
See closest-match comps for this subdivision
No obligation
Verified
Trends
Insights
Seller Advisory
A smarter move starts with the right information
Get a complimentary hyperlocal market review with human agent-verified comps and pricing guidance
01
Market Review
Local market intelligence
02
Verified Comps
Human agent-verified comparables
03
Pricing Guidance
Actionable pricing recommendations
Complimentary. No obligation

Price History

Date
Event
Price
Change
Price Per
09/02/2026
Listed
$679K
 
$336 ft2
$3,615 m2
09/02/2026
$679K
Event
Listed
Price Per
$336 ft2
$3,615 m2
Price per square foot and days on website are not provided values and are calculated by Subdivisions.
Listed by David Jablonski • Compass Florida LLC • Buyer Agency Compensation .

Listing Location & Street View
MapStreet View

Peer Listings

Active listings from matched communities
Results 0 of 0
No listings found
Try adjusting your filters or changing your location to see available listings
Turn on listing alerts and we'll notify you
when matching listings appear

Scores

Walk Score®
Car-Dependent. Almost all errands require a car
8

100
Sound Score®
Bearable noise
78

100
Airport Score
Close to airports. Noticeable airport activity
0

100
Traffic Score
Congested area. Frequent traffic delays
28

100
Local Score
Limited local amenities nearby
0

100
Community Snapshot
2 – 3 BR
Bedrooms
$415K – $950K
Price Tier
1,392 - 2,691
SqFt Range
2006
Year Build
1
Total Floors

Subdivision Amenities

Barbecue
Beauty Salon
Bike And Jog Path
Bike Storage
Bocce Court
Business Center
Cabana
Car Wash Area
Clubhouse
Community Room
Fitness Center
Full Service Spa
Hobby Room
Internet Access
Library
Park
Pickleball
Play Area
Pool
Restaurant
See Remarks
Shopping
Shuffleboard Court
Sidewalk
Spa/Hot Tub
Streetlight
Tennis Court(s)
Underground Utility

Bonita Springs
Entry-Level
Entry-Level Homes & Condos