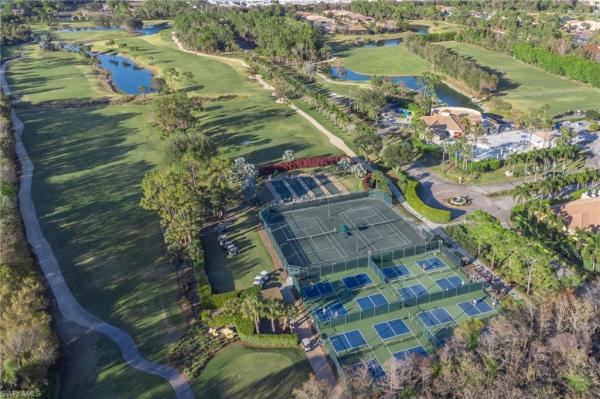
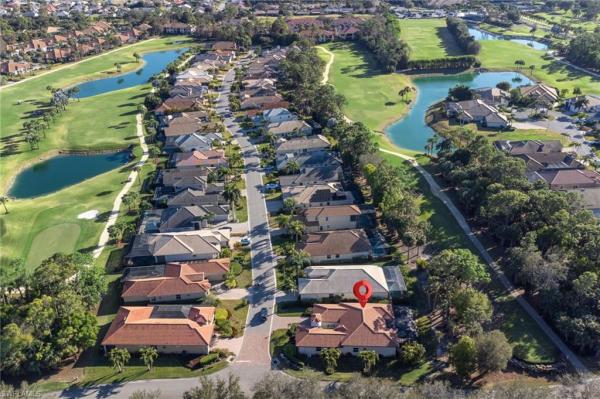
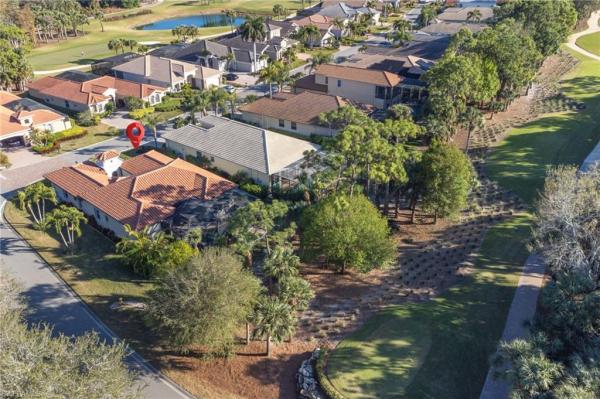
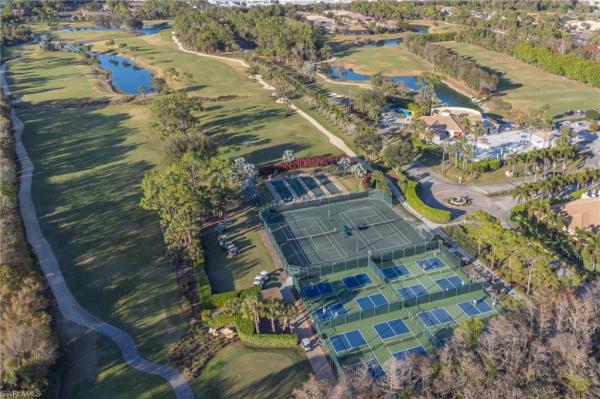
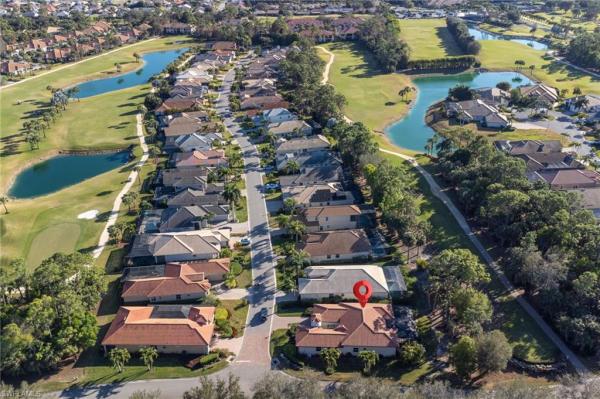
Hunters Ridge Golf & Country Club, 28100 L Burton Fletcher Ct

3
Beds
2
Baths
2,243
SqFt
$346
$/SqFt
Sold - Apr 06, 2026
Entry-Level House
Built in 2004
3 Parking
Golf Course, Landscaped Area, Preserve View
$194/mo HOA
Ranch, Single Family
Screened Lanai/Porch
EXPERIENCE TIMELESS SPANISH ELEGANCE IN THIS STUNNING ARCHITECTURAL MASTERPIECE! This home is situated right in a beautiful location within a Golf and Country Club community. This home includes a $50,000 golf membership! From the moment you arrive, the striking tower, charming Brick front courtyard, graceful archways, and exquisite architectural details create a captivating first impression. Inspired by classic Spanish design, this exceptional home showcases dramatic cut ceilings, rich painted textured ceiling cutouts, and beautifully crafted spaces that blend old-world charm with modern comfort. Many extra's include a large kitchen island plus an additional island bar leading into an extra plush lounge area. The dining area is exquisite on its own dynamic. Two sitting rooms, dining, kitchen, front courtyard and back Lanai provides many spaces for entertaining and or a relaxing time out. Step outdoors to discover your own private retreat. A salt water pool and expansive outdoor living space set against a lush, scenic backyard, offering total privacy and tranquility. Whether hosting unforgettable gatherings or enjoying peaceful moments under the sun and stars, this serene setting delivers resort-style living at its finest. Additional items to note: Hurricane Shutters, New Tile Roof 2025, 3 Car Garage, Climate Control A/C in one car garage.
MLS Number: 226011166
Updated: 171 Days ago
Page Views: 0

Features

Bedrooms
  • Bedrooms: 3
Bathrooms
  • Bathrooms: 2
  • Half Bathrooms: No info
Exterior and Lot Features
  • Exterior Features: Screened Lanai/Porch, Courtyard
  • View: Golf Course, Landscaped Area, Preserve
Interior, Heating and Cooling
  • Interior Features: French Doors, Laundry Tub, Pantry, Pull Down Stairs, Smoke Detectors, Tray Ceiling(s), Volume Ceiling, Walk-In Closet(s), Window Coverings
  • Equipment / Appliances: Dishwasher, Disposal, Dryer, Microwave, Refrigerator/Icemaker, Self Cleaning Oven, Washer, Wine Cooler
  • Heating Description: Central Electric
  • Cooling Description: Ceiling Fan(s), Central Electric
Building and Construction
  • Floor Description: Tile, Wood
  • Windows/Treatment: Window Coverings
  • Construction Type: House
  • Year Built: 2004
  • Style: Ranch, Single Family
Waterfront and Water Access
  • Waterfront Frontage: No info
School Information
    Other Property Info
    • Garage: 3
    • Pets Allowed: Yes
    Taxes, Fees & More
    • Maintenance Includes: Cable, Internet/WiFi Access, Street Lights
    • Taxes: 7950.44
    • Security Information: Smoke Detector(s), Gated Community
    • Parking Description: Attached
    • Total Floors in Building: 1
    • Total Units in Building: 1

    Apples-to-Apples Comparables

     Closest-Match Comparables
    See closest-match comps for this subdivision
    No obligation
    Verified
    Trends
    Insights
    Best of Luxury Realty
    Talk to a local advisor
    Licensed advisors answering your questions across Bonita Springs, FL
    01
    Licensed Brokerage
    02
    Local Advisors
    03
    Direct Answers
    Exclusive real estate service partner

    Price History

    Current
    $775K
    High
    $795K
    Low
    $775K
    Total Change
    -2.5%
    $797K$785K$773KMar 26Apr 26Apr 26
    Date
    Event
    Price
    Change
    Price Per
    04/06/2026
    Sold
    $775K
    0%
    $346 ft2
    $3,719 m2
    04/06/2026
    Price Reduced
    $775K
    -2.52%
    $346 ft2
    $3,719 m2
    03/12/2026
    Listed
    $795K
     
    $354 ft2
    $3,815 m2
    04/06/2026
    $775K
    Event
    Sold
    Change
    0%
    Price Per
    $346 ft2
    $3,719 m2
    04/06/2026
    $775K
    Event
    Price Reduced
    Change
    -2.52%
    Price Per
    $346 ft2
    $3,719 m2
    03/12/2026
    $795K
    Event
    Listed
    Price Per
    $354 ft2
    $3,815 m2
    Price per square foot and days on website are not provided values and are calculated by Subdivisions.
    Listed by Lucy M Eberhardt Polyne • Premiere Plus Realty Company • Buyer Agency Compensation .

    Transit & Commute from Hunters Ridge Golf & Country Club

    DriveBikeWalk
    Showing driving times from this listing.
    Add a destination to see how long it takes to get there
    29
    Traffic score
    Congested area. Frequent traffic delays
    Sign in to add destinations and see commute times

    Listing Location & Street View
    MapStreet View

    Peer Listings

    Active listings from matched communities
    Results 0 of 0
    No listings found
    Try adjusting your filters or changing your location to see available listings
    Turn on listing alerts and we'll notify you
    when matching listings appear

    Scores

    Walk Score®
    Car-Dependent. Almost all errands require a car
    11

    100
    Bike Score®
    Somewhat Bikeable. Minimal bike infrastructure
    32

    100
    Sound Score®
    Bearable noise
    77

    100
    Airport Score
    Close to airports. Noticeable airport activity
    0

    100
    Traffic Score
    Congested area. Frequent traffic delays
    29

    100
    Local Score
    Limited local amenities nearby
    0

    100
    Community Snapshot
    3 – 3 BR
    Bedrooms
    $630K – $799K
    Price Tier
    1,186 - 4,462
    SqFt Range
    1998
    Year Build
    1
    Total Floors

    Subdivision Amenities

    Bocce Court
    Clubhouse
    Community Room
    Fitness Center
    Golf Course
    Hobby Room
    Internet Access
    Library
    Pickleball
    Pool
    Private Membership
    Putting Green
    Restaurant
    Sidewalk
    Spa/Hot Tub
    Streetlight
    Tennis Court(s)
    Underground Utility
    Bike And Jog Path
    Bocce Court
    Clubhouse

    Bonita Springs
    Entry-Level
    Entry-Level Homes & Condos

    Hunters Ridge Golf & Country Club Communities in Bonita Springs, FL