Jenada Isle, 2812 NW 12th Ave

4
Beds
3
Baths
2,155
SqFt
$626
$/SqFt
Mid-Tier House
Built in 1965
2 Parking
Pool View
Ranch
Awnings
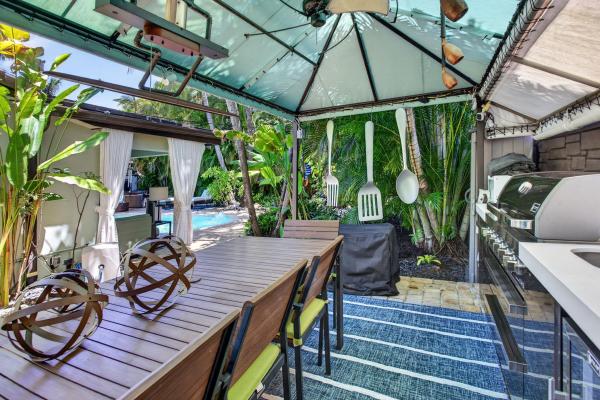
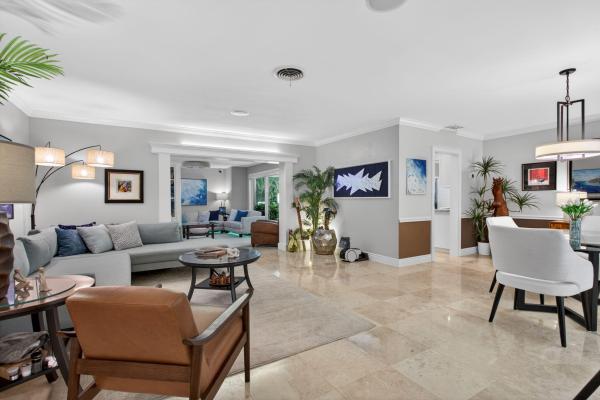
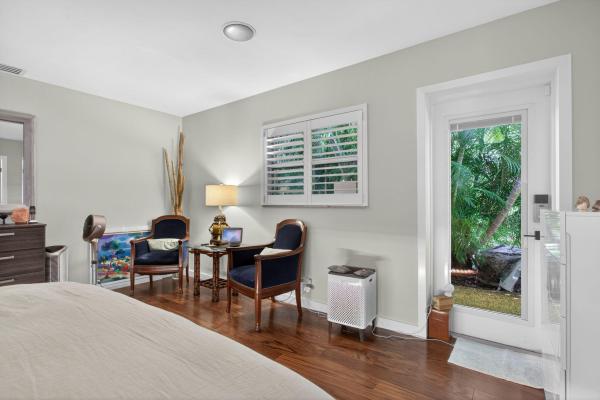
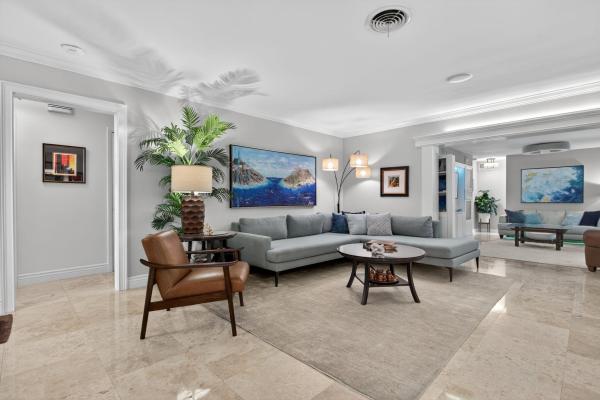
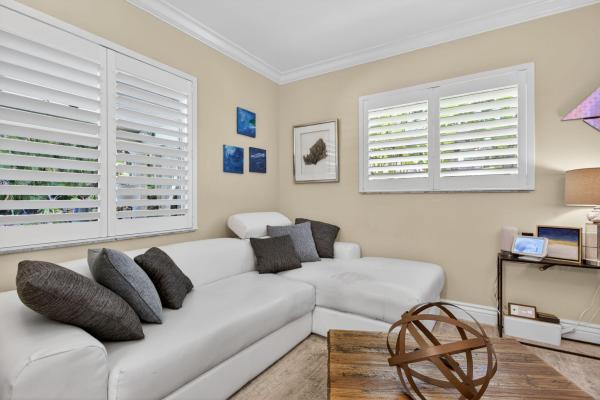
Set on a lushly landscaped prominent corner on gated Jenada Isle, this 4 bed 3 bath + den residence was rebuilt with intention and smart home features. Throughout you'll find custom lighting, electric window treatment, CAT 7/8 wiring, 24-zone Sonos, toto toilets, and Alexa-integrated smart systems run seamlessly throughout. 2 primary suites, both with bespoke bathrooms, walk-in closets, and private outdoor access. Oasis backyard that every friend will be jealous of. A solar-heated saltwater pool, hot tub, heated outdoor shower, and a fully built-out entertaining space with a brand new summer kitchen under a pergola with grill, pizza oven, and refrigerator. Additional features: waterfall, outdoor TV, fire pits, integrated lighting, sound systems, and pool house currently used as an office
MLS Number: B26019953
On Site: 146 Days
Updated: 2 Days ago
Page Views: 0

Features

Bedrooms
  • Bedrooms: 4
Bathrooms
  • Bathrooms: 3
  • Half Bathrooms: No info
Exterior and Lot Features
  • Exterior Features: Awnings, BuiltInBarbecue, Barbecue, Garden, Lighting, OutdoorKitchen, OutdoorLivingArea, OutdoorShower, Other
  • View: Pool
Interior, Heating and Cooling
  • Interior Features: BuiltInFeatures, BedroomOnMainLevel, ClosetCabinetry, EntranceFoyer, EatInKitchen, FamilyDiningRoom, MultiplePrimarySuites, SeparateShower, WalkInClosets
  • Equipment / Appliances: Dryer, Dishwasher, ElectricRange, ElectricWaterHeater, Freezer, Disposal, IceMaker, Microwave, Range, Refrigerator, WaterHeater, WineRefrigerator, Washer
  • Heating Description: Central,Electric
  • Cooling Description: CentralAir, CeilingFans, Electric
Building and Construction
  • Floor Description: Marble,Tile,Wood
  • Windows/Treatment: Blinds, Drapes, StormWindows
  • Construction Type: House
  • Year Built: 1965
  • Style: Ranch
Waterfront and Water Access
  • Waterfront Frontage: No info
School Information
  • Elementary School: Wilton Manors
  • Middle School: Sunrise
  • Senior High School: Fort Lauderdale
Other Property Info
  • Garage: 2
  • Listing Date: 2026-04-24T14:21:14.000-00:00
  • Directions: West
  • Pets Allowed: NoPetRestrictions, Yes
Taxes, Fees & More
  • Taxes: 9579.22
  • Security Information: GatedCommunity
  • Parking Description: Attached, CircularDriveway, Driveway, Garage, GarageDoorOpener, PaverBlock
  • Total Floors in Building: 1

Apples-to-Apples Comparables

 Closest-Match Comparables
See closest-match comps for this subdivision
No obligation
Verified
Trends
Insights
Best of Luxury Realty
Talk to a local advisor
Licensed advisors answering your questions across Wilton Manors, FL
01
Licensed Brokerage
02
Local Advisors
03
Direct Answers
Exclusive real estate service partner

Price History

Date
Event
Price
Change
Price Per
04/24/2026
Listed
$1.4M
 
$626 ft2
$6,743 m2
04/24/2026
$1.4M
Event
Listed
Price Per
$626 ft2
$6,743 m2
Price per square foot and days on website are not provided values and are calculated by Subdivisions.
Listed by David MarderCompass Florida, LLC • Buyer Agency Compensation .

Listing Location & Street View
MapStreet View

Peer Listings

Active listings from matched communities
Results 0 of 0
No listings found
Try adjusting your filters or changing your location to see available listings
Turn on listing alerts and we'll notify you
when matching listings appear

Scores

Walk Score®
Car-Dependent. Most errands require a car
39

100
Bike Score®
Somewhat Bikeable. Minimal bike infrastructure
42

100
Sound Score®
Very loud
73

100
Airport Score
Close to airports. Noticeable airport activity
0

100
Traffic Score
Congested area. Frequent traffic delays
35

100
Local Score
Limited local amenities nearby
0

100
Community Snapshot
3 – 4 BR
Bedrooms
$785K – $1.4M
Price Tier
1,434 - 3,429
SqFt Range
1962
Year Build
1
Total Floors

Subdivision Amenities

None
Pool
Sidewalks

Wilton Manors
Mid-Tier
Mid-Tier Homes & Condos