House in Naples, FL 34119
Island Walk, 2831 Jude Island Way

3
Beds
21/2
Baths
1,983
SqFt
$270
$/SqFt
Sold - Jun 12, 2026
Entry-Level House
Built in 2002
2 Parking
Landscaped Area View
$567/mo HOA
Ranch, Single Family
Screened Lanai/Porch
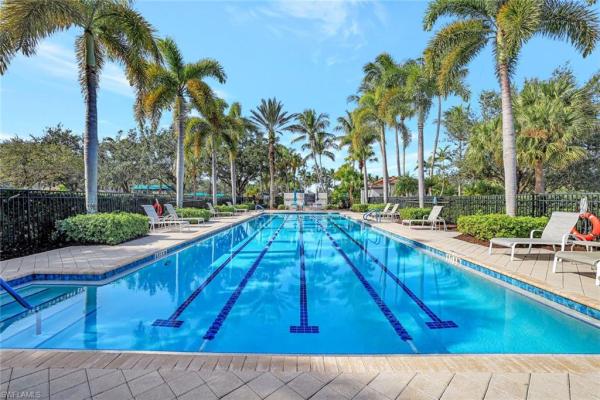
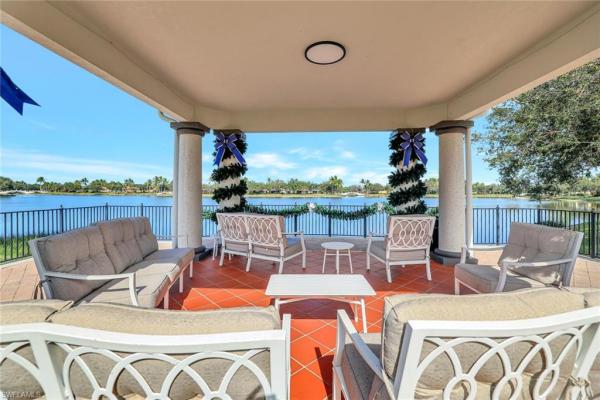
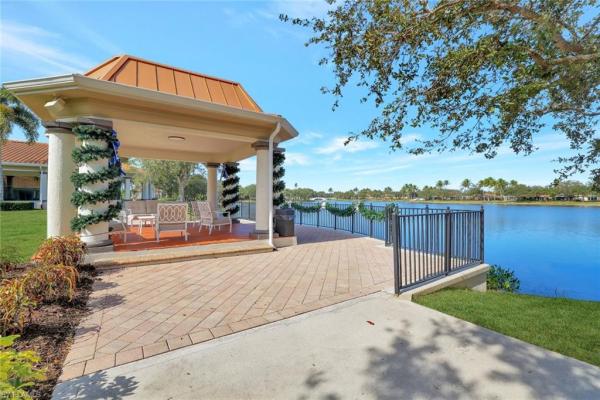
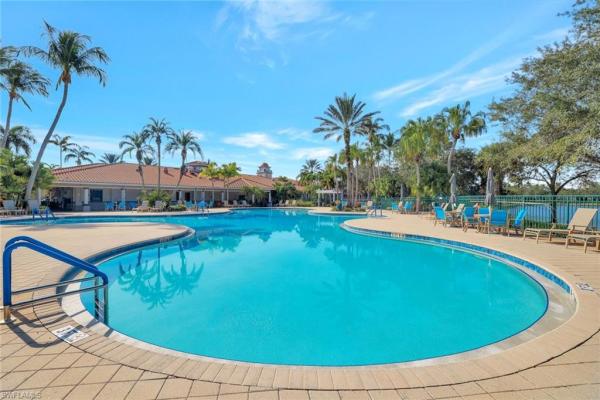
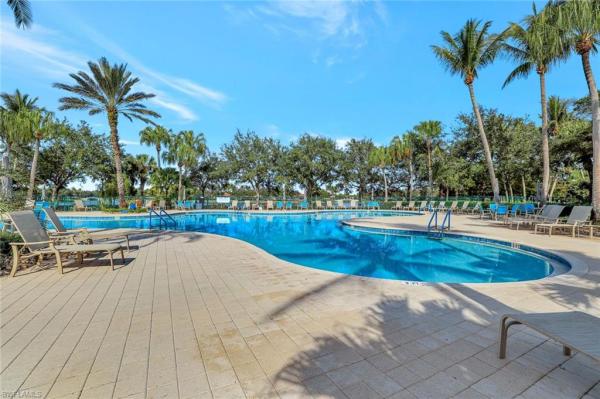
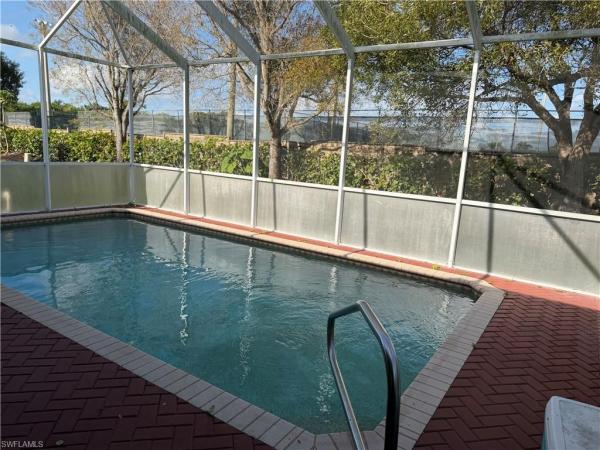
Island Walk – Oakmont Model with Private Pool – Priced at $585,000 Don’t miss this rare opportunity to own a desirable Oakmont floor plan in the gated community of Island Walk. This bright and spacious 3-bedroom plus den, 2.5-bath home offers an excellent layout with good flow. The open-concept great room connects seamlessly to the kitchen and dining area, making it ideal for daily living and entertaining. The generous master suite features dual separate bathrooms, a large walk-in closet with two additional closets, and glass sliders that open directly to the pool deck. The split-bedroom plan provides privacy for family and guests, and the den includes custom built-in bookcases, perfect for a home office or flex space. Outside, you’ll find a private caged inground pool surrounded by a beautifully landscaped backyard. Additional features include an attached 2-car garage and attractive paver driveway. Residents of Island Walk enjoy a resort-style lifestyle with the award-winning Town Center just a short walk or bike ride away. Amenities include a large resort pool and an additional lap pool, state-of-the-art fitness center, community gas station and car wash, restaurant, Har-Tru tennis courts, pickleball courts, bocce ball, a putting green, scenic walking paths, and many social activities.
MLS Number: 225082576
Updated: 97 Days ago
Page Views: 0

Features

Bedrooms
  • Bedrooms: 3
Bathrooms
  • Bathrooms: 2
  • Half Bathrooms: 1
Exterior and Lot Features
  • Exterior Features: Screened Lanai/Porch
  • View: Landscaped Area
Interior, Heating and Cooling
  • Interior Features: Cathedral Ceiling(s), French Doors, Laundry Tub, Pantry, Smoke Detectors, Vaulted Ceiling(s), Walk-In Closet(s), Window Coverings
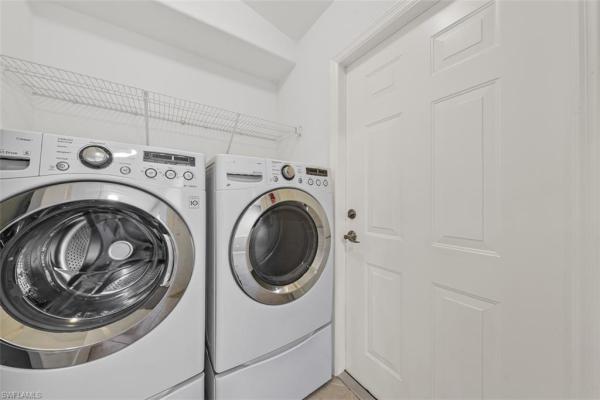
  • Equipment / Appliances: Dishwasher, Disposal, Microwave, Range, Refrigerator/Freezer, Refrigerator/Icemaker, Self Cleaning Oven, Washer
  • Heating Description: Central Electric
  • Cooling Description: Ceiling Fan(s), Central Electric
Building and Construction
  • Floor Description: Carpet, Tile
  • Windows/Treatment: Window Coverings
  • Construction Type: House
  • Year Built: 2002
  • Style: Ranch, Single Family
Waterfront and Water Access
  • Waterfront Frontage: No info
School Information
    Other Property Info
    • Garage: 2
    • Pets Allowed: Yes
    Taxes, Fees & More
    • Maintenance Includes: Cable, Internet/WiFi Access, Irrigation Water, Lawn/Land Maintenance, Legal/Accounting, Manager, Pest Control Exterior, Security, Street Lights, Street Maintenance, Trash Removal, Water
    • Taxes: 5694.81
    • Security Information: Smoke Detector(s), Gated Community
    • Parking Description: 2 Assigned, Driveway Paved, Attached
    • Total Floors in Building: 1
    • Total Units in Building: 1

    Apples-to-Apples Comparables

     Closest-Match Comparables
    See closest-match comps for this subdivision
    No obligation
    Verified
    Trends
    Insights
    Best of Luxury Realty
    Talk to a local advisor
    Licensed advisors answering your questions across Naples, FL
    01
    Licensed Brokerage
    02
    Local Advisors
    03
    Direct Answers
    Exclusive real estate service partner

    Price History

    Current
    $535K
    High
    $625K
    Low
    $535K
    Total Change
    -14.4%
    $636K$580K$524KJan 26Mar 26Mar 26Jun 26
    Date
    Event
    Price
    Change
    Price Per
    06/12/2026
    Sold
    $535K
    0%
    $270 ft2
    $2,904 m2
    03/19/2026
    Price Reduced
    $535K
    -8.55%
    $270 ft2
    $2,904 m2
    03/19/2026
    Price Reduced
    $585K
    -6.4%
    $295 ft2
    $3,175 m2
    01/25/2026
    Listed
    $625K
     
    $315 ft2
    $3,393 m2
    06/12/2026
    $535K
    Event
    Sold
    Change
    0%
    Price Per
    $270 ft2
    $2,904 m2
    03/19/2026
    $535K
    Event
    Price Reduced
    Change
    -8.55%
    Price Per
    $270 ft2
    $2,904 m2
    03/19/2026
    $585K
    Event
    Price Reduced
    Change
    -6.4%
    Price Per
    $295 ft2
    $3,175 m2
    01/25/2026
    $625K
    Event
    Listed
    Price Per
    $315 ft2
    $3,393 m2
    Price per square foot and days on website are not provided values and are calculated by Subdivisions.
    Listed by Christopher HerberPremiere Plus Realty Company • Buyer Agency Compensation .

    Listing Location & Street View
    MapStreet View

    Peer Listings

    Active listings from matched communities
    Results 2 of 2
    Ibis Cove, 8471 Ibis Cove Cir #M677, Naples, Florida 34119, image 1
    $465,000$5K
    Villa for sale in Ibis Cove
    8471 Ibis Cove Cir #M677, Naples, FL 34119
    Ibis Cove, 8723 Ibis Cove Cir, Naples, Florida 34119, image 1
    $484,999$16K
    House for sale in Ibis Cove
    8723 Ibis Cove Cir, Naples, FL 34119

    Scores

    Walk Score®
    Car-Dependent. Almost all errands require a car
    1

    100
    Bike Score®
    Somewhat Bikeable. Minimal bike infrastructure
    41

    100
    Sound Score®
    Bearable noise
    81

    100
    Airport Score
    Close to airports. Noticeable airport activity
    0

    100
    Traffic Score
    Congested area. Frequent traffic delays
    26

    100
    Local Score
    Limited local amenities nearby
    0

    100
    Community Snapshot
    2 – 4 BR
    Bedrooms
    $459K – $1M
    Price Tier
    1,520 - 2,901
    SqFt Range
    2001
    Year Build
    1
    Total Floors

    Subdivision Amenities

    Beauty Salon
    Bike And Jog Path
    Bike Storage
    Bocce Court
    Business Center
    Cabana
    Car Wash Area
    Clubhouse
    Community Room
    Fitness Center
    Hobby Room
    Internet Access
    Library
    Park
    Pickleball
    Play Area
    Pool
    Putting Green
    Restaurant
    See Remarks
    Shuffleboard Court
    Sidewalk
    Spa/Hot Tub
    Streetlight
    Tennis Court(s)
    Underground Utility
    Barbecue
    Beauty Salon
    Bike And Jog Path

    Naples
    Entry-Level
    Entry-Level Homes & Condos