House in Bonita Springs, FL 34135Villa Tuscany At Palmira Golf & Country Club, 28498 Azzili Way
Share
Closed

$1,140,000
4
Beds3
Baths2,770
SqFtStatus
Sold - Jun 13, 2024
Parking
2
Size
2,770 SqFt (257 m2)
Price
$412/SqFt ($4,430/m2)
Type
House
Built
2005
HOA
$307/MO
MLS Number
224032437
View
Golf Course, Lake, Landscaped Area, Water
Updated
817 Days ago
Page Views
0
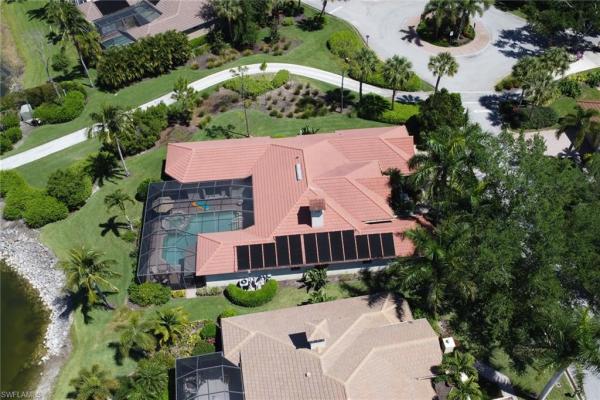
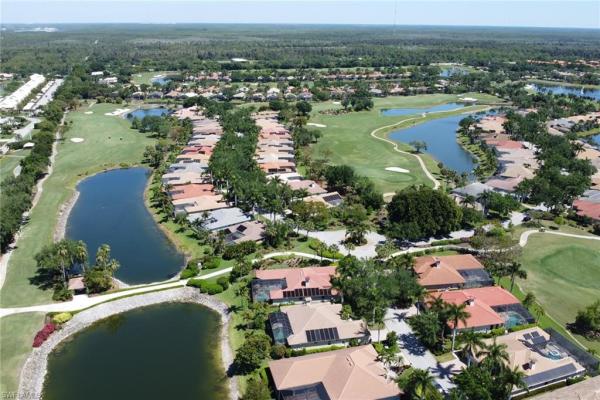
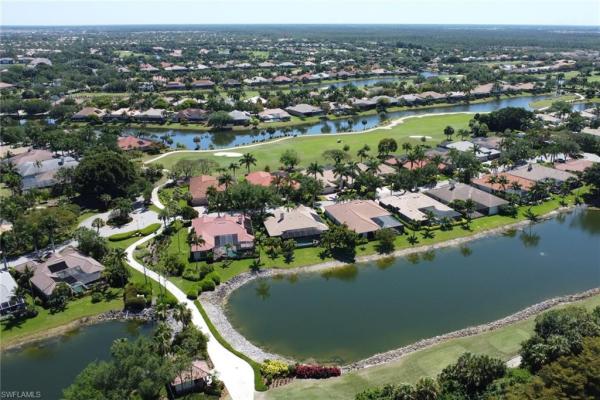
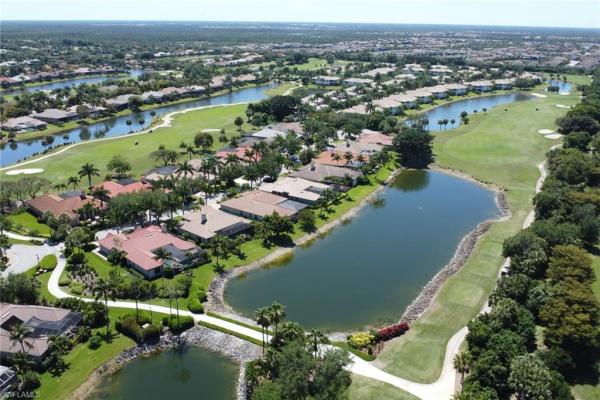
Sit back relax and enjoy the stunning golf course views of Osprey #3 while taking in breath taking sunsets. Privacy abounds on this premium lot ideally situated in Villa Tuscany one of Palmira's most highly sought after neighborhoods. Being sold *Turnkey this 4 bedroom, 3 bath 2770 sq.ft. home is yours for the taking. Enhancements are many and include : a newer roof 2018, newer a/c, an extended primary bedroom by builder, newer kitchen appliances, large open lanai with power retractable awnings and a steel electric powered hurricane shutter, solar panels on the roof, extended builder garage which is newly painted, newer high end Woodward lanai furniture and much much more, to much to list. All residents are members of the RCC at *NO EXTRA COST featuring a resort style pool, 75' Olympic lap pool, attended fitness center, 8 lighted Hydro-Clay tennis courts, 5 bocce courts, and 4 pickle ball courts, newer grill room and the 27 hole Gordon Lewis Championship Golf Course with its 8m+ restoration. The new Health & Wellness Center & Pool Restaurant are now open!
Features
Bedrooms
- Bedrooms: 4
Bathrooms
- Bathrooms: 3
- Half Bathrooms: No info
Exterior and Lot Features
- Exterior Features: Screened Lanai/Porch, Outdoor Kitchen
- View: Golf Course, Lake, Landscaped Area, Water
Interior, Heating and Cooling
- Interior Features: Built-In Cabinets, Foyer, Laundry Tub, Multi Phone Lines, Pantry, Pull Down Stairs, Smoke Detectors, Wired for Sound, Tray Ceiling(s), Walk-In Closet(s), Window Coverings, Zero/Corner Door Sliders
- Equipment / Appliances: Dishwasher, Disposal, Dryer, Microwave, Refrigerator/Freezer, Refrigerator/Icemaker, Washer
- Heating Description: Central Electric, Solar
- Cooling Description: Ceiling Fan(s), Central Electric
Building and Construction
- Floor Description: Carpet, Tile
- Windows/Treatment: Window Coverings
- Construction Type: House
- Year Built: 2005
- Style: Ranch, Single Family
Waterfront and Water Access
- Waterfront Frontage: Yes
School Information
Other Property Info
- Garage: 2
- Pets Allowed: Yes
Taxes, Fees & More
- Maintenance Includes: Cable, Irrigation Water, Lawn/Land Maintenance, Legal/Accounting, Manager, Street Lights, Street Maintenance
- Taxes: 8616.1
- Security Information: Smoke Detector(s), Gated Community
- Parking Description: Attached
- Total Floors in Building: 1
- Total Units in Building: 1
Apples-to-Apples Comparables

Price History
Date
Event
Price
Change
Price Per
04/08/2024
Listed
$1.2M
$422 ft2
$4,543 m2
04/08/2024
$1.2M
Event
Listed
Price Per
$422 ft2
$4,543 m2
Price per square foot and days on website are not provided values and are calculated by Subdivisions.
Listed by Jim Carzo • John R Wood Properties • Buyer Agency Compensation .
Listing Location & Street View
Peer Listings
Active listings from matched communities
No listings found
Try adjusting your filters or changing your location to see available listings
Turn on listing alerts and we'll notify you
when matching listings appear
when matching listings appear
Scores
10
100
26
100
Community Snapshot
2,286 - 3,039
SqFt Range
2005
Year Build
1
Total Floors
Subdivision Amenities


Bike And Jog Path
Billiard Room
Bocce Court
Business Center
Cabana
Clubhouse
Community Room
Concierge
Dog Park
Fitness Center
Full Service Spa
Golf Course
Guest Room
Hobby Room
Internet Access
Library
Park
Pickleball
Play Area
Pool
Private Membership
Putting Green
Restaurant
Sauna
See Remarks
Sidewalk
Spa/Hot Tub
Streetlight
Tennis Court(s)
Theater
Underground Utility
Barbecue
Bocce Court
Clubhouse
Bonita Springs Premium Premium Homes & Condos
- Arezzo At Vasari House1
- Arroyal Mixed1
- Ascot At Pelican Landing House0
- Bay Cedar At Pelican Landing House2
- Bay Harbor At Bonita Bay Villa0
- Bay Harbor Club Condo3
- Bayview 1 At Bonita Bay Condo0
- Bonita Beach Plantation House Condo1
- Bonita Isles Mixed2
- Bonita Lakes House4
- Bonita National Golf & Country Club Mixed22
- Bonita Springs Residential House7
- Bonita Springs Village Gardens Mixed0
- Brendan Cove Mixed1
- Capri At Pelican Landing House0
- Caravella At Palmira Golf & Country Club House2
- Cartwright Court House0
- Cassia At Vasari Condo3
- Cercina At Vasari House1
- Cracker Cove At Bonita Bay House2
- Edenbridge Gardens House1
- El Dorado Acres Mixed3
- Emory Oaks At Hawthorne House3
- Estero Bay Shores Mixed2
- Fairway Estates House2
- Florencia At The Colony Condo2
- Goldcrest At Pelican Landing House0
- Harbor Lakes At Bonita Bay Condo1
- Harbor Landing At Bonita Bay Condo2
- Heitmans Mixed6
- Helfenstein Estates House0
- Heron Cove At Pelican Landing House0
- Highland Woods Villas Villa0
- La Tremiti At Palmira Golf & Country Club House2
- Lake Club At Spanish Wells House2
- Lake Pointe House0
- Lakemont At Pelican Landing House1
- Mystic Ridge At Pelican Landing Condo0
- Navona At The Colony Condo2
- Novela At Palmira Golf & Country Club House1
- Oak Hollow House0
- Palermo At The Colony Condo2
- Paradise Woods House0
- Park Place House1
- Pelican Ridge House0
- Pinecrest Haven House1
- Pirates Cove Mixed3
- Riverside House0
- Riviera Colony Mixed2
- Rosemary Park Mixed3
- Sea Isles Condo2
- Solenzara Villa0
- Sorrento At The Colony Condo0
- Spring Creek Estates House2
- Sunset Acres House0
- The Crossings At Bonita Bay Condo3
- Treviso At The Colony Condo1
- Tuckaweye At Bonita Bay Villa0
- Valencia Bonita Mixed19
- Vanderbilt Lakes Mixed7
- Villa Bonita House0
- Villa Tuscany At Palmira Golf & Country Club House0
- Villanova Colonnade Condo1
- Villas At Worthington Mixed3
- Vistas At Bonita Bay Condo4
- Windsor Estates House0
- Winter Haven West House0
Palmira Golf & Country Club Communities in Bonita Springs, FL
Mid-Tier
Mid-Tier 3
Premium
Premium 5
Entry-Level
Entry-Level 4
Inactive Segment
Inactive Segment 1

The data relating to real estate for sale on this web site comes in part from the Broker Reciprocity' Program of the Regional Multiple Listing Service of Miami Dade, Broward, Palm Beach, Collier and Lee Counties. Not all listings found on this site are necessarily listed through Subdivisions.com. Real estate listings held by brokerage firms other than Subdivisions.com are marked with the Broker Reciprocity' logo or the Broker Reciprocity' thumbnail logo (little black house) and detailed information about them includes the name of the listing brokers.
Copyright © 2026 Subdivisions.com • All Rights Reserved • Made with ❤ in Miami, Florida.