Arezzo At Vasari, 28556 Via D Arezzo Dr

3
Beds
3
Baths
3,003
SqFt
$375
$/SqFt
Sold - Nov 13, 2025
Premium House
Built in 2004
3 Parking
Trees/Woods View
$196/mo HOA
Ranch, Single Family
Screened Lanai/Porch
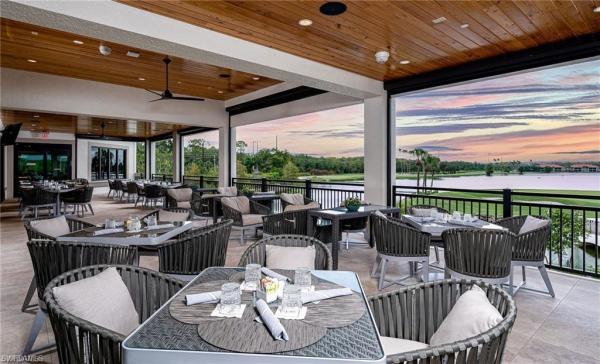
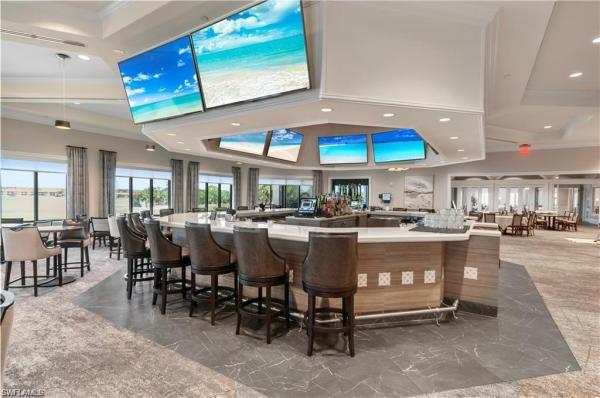
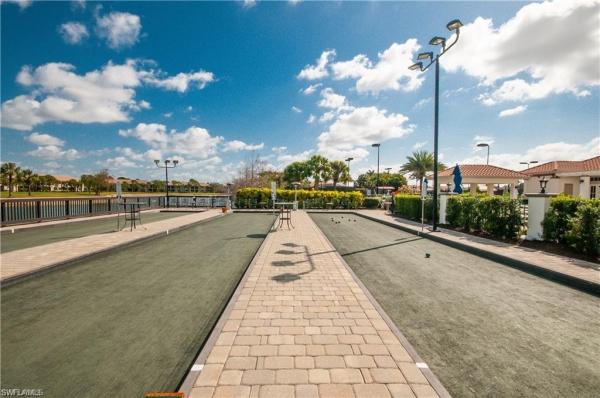
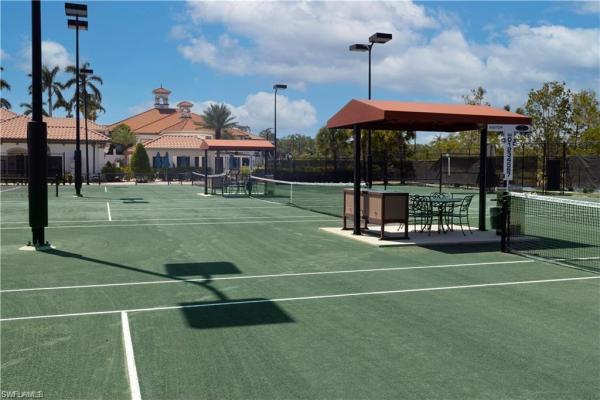
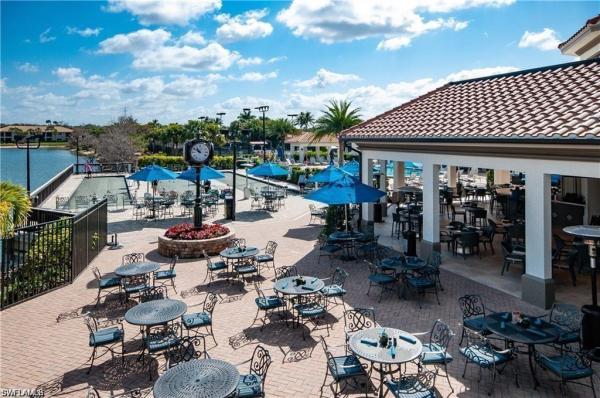
Live the Florida dream in amenity-rich Vasari Country Club! Renowned for its lush landscaping and welcoming neighbors, Vasari offers immediate membership to championship golf, active tennis, a lively bocce league, bustling card rooms, dining options, and pickleball coming soon. The community is known for its vibrant social scene and resort-style lifestyle. At the end of prestigious Arezzo’s cul-de-sac, discover this 3,000 sq. ft. estate home featuring 3 bedrooms + 3 baths, den/office, 3-car garage, formal dining, living room, and family room, a layout ideal for entertaining. The light-filled design showcases soaring ceilings, new lighting, and an open kitchen with pantry. The split-bedroom plan ensures privacy, with the primary suite on one side and two guest rooms with their own baths on the other. The primary suite is a true retreat with two large custom walk-in closets, dual vanities, soaking tub, and private access to the pool. Step outside to your private oasis with pool, spa, and a serene natural backdrop. Additional highlights include a new roof and end-of-street privacy. This home combines elegance and functionality with room to make it your own—all within one of Southwest Florida’s premier bundled golf communities. Perfectly positioned near white-sand Gulf beaches, vibrant downtown Naples, RSW airport, and I-75, it delivers an exceptional lifestyle in an unbeatable location.
MLS Number: 225068137
Updated: 311 Days ago
Page Views: 0

Features

Bedrooms
  • Bedrooms: 3
Bathrooms
  • Bathrooms: 3
  • Half Bathrooms: No info
Exterior and Lot Features
  • Exterior Features: Screened Lanai/Porch, Outdoor Shower
  • View: Trees/Woods
Interior, Heating and Cooling
  • Interior Features: Built-In Cabinets, Foyer, Laundry Tub, Pantry, Smoke Detectors, Tray Ceiling(s), Volume Ceiling, Walk-In Closet(s)
  • Equipment / Appliances: Electric Cooktop, Dishwasher, Disposal, Double Oven, Microwave, Refrigerator/Icemaker, Self Cleaning Oven, Wall Oven, Washer
  • Heating Description: Central Electric
  • Cooling Description: Ceiling Fan(s), Central Electric
Building and Construction
  • Floor Description: Carpet, Tile
  • Windows/Treatment: No info
  • Construction Type: House
  • Year Built: 2004
  • Style: Ranch, Single Family
Waterfront and Water Access
  • Waterfront Frontage: No info
School Information
    Other Property Info
    • Garage: 3
    • Pets Allowed: Limits
    Taxes, Fees & More
    • Maintenance Includes: Cable, Golf Course, Internet/WiFi Access, Irrigation Water, Lawn/Land Maintenance, Legal/Accounting, Manager, Rec Facilities, Reserve, Security, Street Lights, Street Maintenance
    • Taxes: 9929.13
    • Security Information: Smoke Detector(s), Gated Community
    • Parking Description: Driveway Paved, Attached
    • Total Floors in Building: 1
    • Total Units in Building: 1

    Apples-to-Apples Comparables

     Closest-Match Comparables
    See closest-match comps for this subdivision
    No obligation
    Verified
    Trends
    Insights
    Best of Luxury Realty
    Talk to a local advisor
    Licensed advisors answering your questions across Bonita Springs, FL
    01
    Licensed Brokerage
    02
    Local Advisors
    03
    Direct Answers
    Exclusive real estate service partner

    Price History

    Current
    $1.1M
    High
    $1.2M
    Low
    $1.1M
    Total Change
    -5.9%
    $1.2M$1.2M$1.1MOct 25Nov 25Nov 25
    Date
    Event
    Price
    Change
    Price Per
    11/13/2025
    Sold
    $1.1M
    0%
    $375 ft2
    $4,032 m2
    11/13/2025
    Price Reduced
    $1.1M
    -5.86%
    $375 ft2
    $4,032 m2
    10/02/2025
    Listed
    $1.2M
     
    $398 ft2
    $4,283 m2
    11/13/2025
    $1.1M
    Event
    Sold
    Change
    0%
    Price Per
    $375 ft2
    $4,032 m2
    11/13/2025
    $1.1M
    Event
    Price Reduced
    Change
    -5.86%
    Price Per
    $375 ft2
    $4,032 m2
    10/02/2025
    $1.2M
    Event
    Listed
    Price Per
    $398 ft2
    $4,283 m2
    Price per square foot and days on website are not provided values and are calculated by Subdivisions.
    Listed by Julie MansWilliam Raveis Real Estate • Buyer Agency Compensation .

    3D Tour

    Listing Location & Street View
    MapStreet View

    Peer Listings

    Active listings from matched communities
    Results 0 of 0
    No listings found
    Try adjusting your filters or changing your location to see available listings
    Turn on listing alerts and we'll notify you
    when matching listings appear

    Scores

    Walk Score®
    Car-Dependent. Almost all errands require a car
    4

    100
    Bike Score®
    Somewhat Bikeable. Minimal bike infrastructure
    37

    100
    Sound Score®
    Bearable noise
    82

    100
    Airport Score
    Close to airports. Noticeable airport activity
    0

    100
    Traffic Score
    Congested area. Frequent traffic delays
    23

    100
    Local Score
    Limited local amenities nearby
    0

    100
    Community Snapshot
    3 – 3 BR
    Bedrooms
    $2M – $2M
    Price Tier
    2,001 - 3,557
    SqFt Range
    2004
    Year Build
    1
    Total Floors

    Subdivision Amenities

    Bike And Jog Path
    Bocce Court
    Business Center
    Cabana
    Clubhouse
    Community Room
    Fitness Center
    Golf Course
    Hobby Room
    Internet Access
    Library
    Park
    Pickleball
    Play Area
    Pool
    Private Membership
    Putting Green
    Restaurant
    See Remarks
    Shopping
    Sidewalk
    Spa/Hot Tub
    Streetlight
    Tennis Court(s)
    Underground Utility
    Barbecue
    Bike And Jog Path
    Bocce Court

    Bonita Springs
    Premium
    Premium Homes & Condos

    Vasari Communities in Bonita Springs, FL