3
Beds
3
Baths
2,564
SqFt
$261
$/SqFt
Sold - May 15, 2025
Entry-Level Condo
Built in 2005
2 Parking
Golf Course, Lake, Landscaped Area View
Waterfront
Low Rise (1-3)
Screened Lanai/Porch

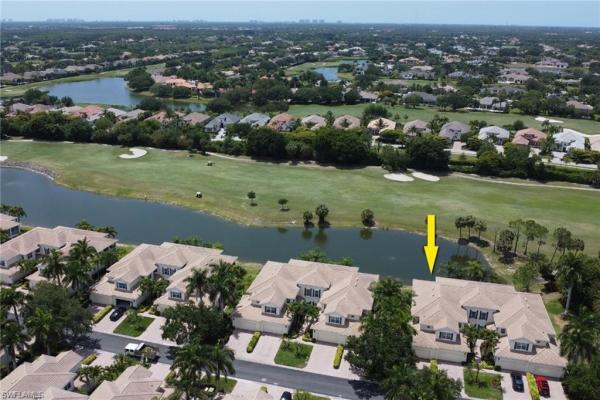
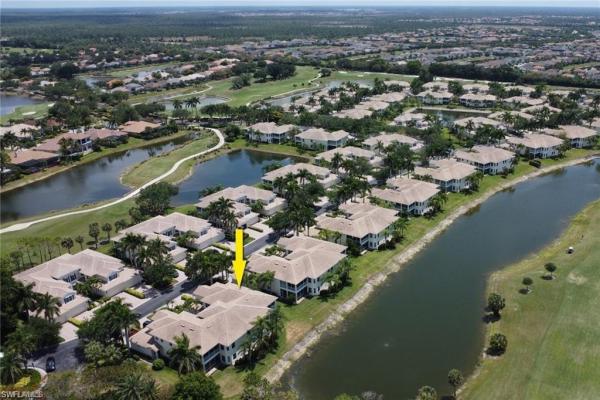
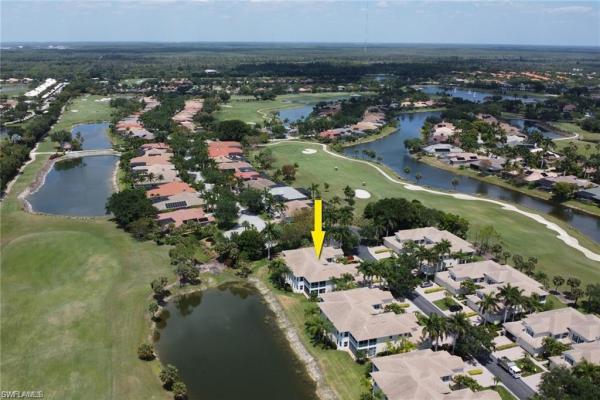
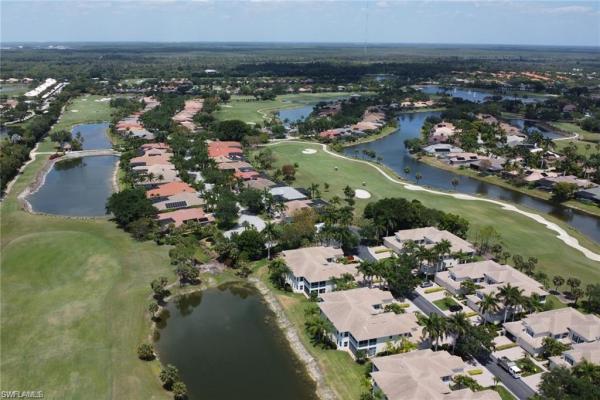
Elegance and luxury abound in this spacious tastefully designed coach home. Enhanced by one of Palmira's most beautiful views of Osprey #3 with its sparkling lake, amazing wildlife, and spectacular golden sunsets. Quality built by Toll Brothers, this large open floor plan with 2564 sq. ft. under air is larger than most homes in the community. Featuring 3 br's. a den, 3 *full baths and 2 stall garage. Enhancements include: Private Elevator, New A/C System /24, new interior paint, new custom Oak stairway, newer appliances, new designer light fixtures & ceiling fans, crown molding throughout, plantation shutters, lanai electric hurricane shutters and much much more, to much to list. *Realtors see attached UPGRADE LIST. ** RCC ASSESSMENT OF $6,030.00 PAID IN FULL **. All residents are members of the RCC at *NO EXTRA COST featuring a resort style pool, 75' Olympic lap pool, attended fitness center, 8 lighted Hydro-Clay tennis courts, 5 bocce courts, and 4 pickle ball courts, newer grill room and the 27-hole Gordon Lewis Championship Golf Course with its 8m+ restoration. The new Health & Wellness Center & Pool Restaurant are now opened!
MLS Number: 224070475
Updated: 493 Days ago
Page Views: 0

Features

Bedrooms
  • Bedrooms: 3
Bathrooms
  • Bathrooms: 3
  • Half Bathrooms: No info
Exterior and Lot Features
  • Exterior Features: Screened Lanai/Porch
  • View: Golf Course, Lake, Landscaped Area
Interior, Heating and Cooling
  • Interior Features: Custom Mirrors, Foyer, French Doors, Laundry Tub, Pantry, Pull Down Stairs, Smoke Detectors, Wired for Sound, Tray Ceiling(s), Walk-In Closet(s), Window Coverings
  • Equipment / Appliances: Dishwasher, Disposal, Dryer, Microwave, Range, Refrigerator/Icemaker, Self Cleaning Oven, Washer, Wine Cooler
  • Heating Description: Central Electric
  • Cooling Description: Ceiling Fan(s), Central Electric
Building and Construction
  • Floor Description: Carpet, Tile
  • Windows/Treatment: Window Coverings
  • Construction Type: No info
  • Year Built: 2005
  • Style: Low Rise (1-3)
Waterfront and Water Access
  • Waterfront Frontage: Yes
School Information
    Other Property Info
    • Garage: 2
    • Pets Allowed: Limits
    Taxes, Fees & More
    • Maintenance Includes: Cable, Insurance, Irrigation Water, Lawn/Land Maintenance, Legal/Accounting, Manager, Pest Control Exterior, Pest Control Interior, Reserve, Street Lights, Street Maintenance, Water
    • Taxes: 4706.81
    • Security Information: Smoke Detector(s), Gated Community
    • Parking Description: Attached
    • Total Floors in Building: 2
    • Total Units in Building: 4

    Apples-to-Apples Comparables

     Closest-Match Comparables
    See closest-match comps for this subdivision
    No obligation
    Verified
    Trends
    Insights
    Best of Luxury Realty
    Talk to a local advisor
    Licensed advisors answering your questions across Bonita Springs, FL
    01
    Licensed Brokerage
    02
    Local Advisors
    03
    Direct Answers
    Exclusive real estate service partner

    Price History

    Current
    $699K
    High
    $789K
    Low
    $699K
    Total Change
    -11.4%
    $800K$744K$688KAug 24Oct 24Jan 25Feb 25
    Date
    Event
    Price
    Change
    Price Per
    02/16/2025
    Sold
    $699K
    -2.78%
    $273 ft2
    $2,934 m2
    01/05/2025
    Price Reduced
    $719K
    -5.89%
    $280 ft2
    $3,018 m2
    10/27/2024
    Price Reduced
    $764K
    -3.17%
    $298 ft2
    $3,207 m2
    08/28/2024
    Listed
    $789K
     
    $308 ft2
    $3,312 m2
    02/16/2025
    $699K
    Event
    Sold
    Change
    -2.78%
    Price Per
    $273 ft2
    $2,934 m2
    01/05/2025
    $719K
    Event
    Price Reduced
    Change
    -5.89%
    Price Per
    $280 ft2
    $3,018 m2
    10/27/2024
    $764K
    Event
    Price Reduced
    Change
    -3.17%
    Price Per
    $298 ft2
    $3,207 m2
    08/28/2024
    $789K
    Event
    Listed
    Price Per
    $308 ft2
    $3,312 m2
    Price per square foot and days on website are not provided values and are calculated by Subdivisions.
    Listed by Jim Carzo • John R Wood Properties • Buyer Agency Compensation .

    Listing Location & Street View
    MapStreet View

    Peer Listings

    Active listings from matched communities
    Results 0 of 0
    No listings found
    Try adjusting your filters or changing your location to see available listings
    Turn on listing alerts and we'll notify you
    when matching listings appear

    Scores

    Walk Score®
    Car-Dependent. Almost all errands require a car
    2

    100
    Bike Score®
    Somewhat Bikeable. Minimal bike infrastructure
    25

    100
    Community Snapshot
    3 – 3 BR
    Bedrooms
    $620K – $629K
    Price Tier
    1,940 - 2,564
    SqFt Range
    2004
    Year Build
    2
    Total Floors

    Subdivision Amenities

    Barbecue
    Beach - Private
    Bike And Jog Path
    Billiard Room
    Bocce Court
    Business Center
    Cabana
    Clubhouse
    Community Room
    Dog Park
    Fitness Center
    Full Service Spa
    Golf Course
    Guest Room
    Hobby Room
    Internet Access
    Library
    Park
    Pickleball
    Play Area
    Pool
    Private Membership
    Putting Green
    Restaurant
    Sauna
    See Remarks
    Sidewalk
    Spa/Hot Tub
    Storage
    Streetlight
    Tennis Court(s)
    Theater
    Underground Utility
    Bocce Court

    Bonita Springs
    Entry-Level
    Entry-Level Homes & Condos

    Palmira Golf & Country Club Communities in Bonita Springs, FL