
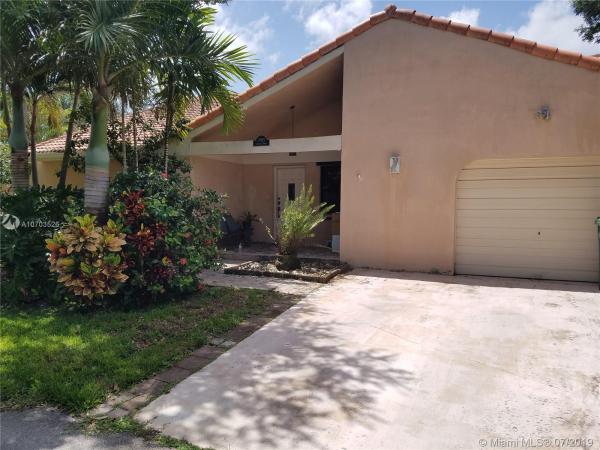
House in Cooper City, FL 33026Tierra Vista, 2885 Cardinal Dr
Closed

3
Beds2
Baths1,448
SqFt$261
$/SqFtPremium HouseProperty Type
1983Year Built
$261/SqFtPrice per sq ft
$50/moHOA Fees
1 carParking Spaces
PoolView
3/2 SINGLE FAMILY HOME NESTLED ON A VERY QUIET "CUL DE SAC LOT" IN DESIRABLE ROCK CREEK. GORGEOUS POOL AREA, PRIVATELY FENCED BACKYARD WITH A COVERED PORCH AND CUSTOM LANDSCAPE. INSIDE BOASTS NEW KITCHEN STAINLESS STEEL APPLIANCES, GRANITE COUNTER TOPS AND TILE BACK SPLASH, A JACUZZI TUB IN MASTER BATHROOM, MASTER CLOSET BUILT-INS, EAT IN KITCHEN AREA, LAUNDRY ROOM WITH FRONT LOAD WASHER, HURRICANE SHUTTERS, CERAMIC TILE IN LIVING AREAS, CARPET IN BEDROOMS, AND A 1.5 GARAGE.
"A" RATED SCHOOL ZONING WITH BEAUTIFUL PARKS, PLACES OF WORSHIP AND MAJOR ROADWAYS NEARBY. NO HOA APPROVAL. HOA FEES $150/QUARTERLY TO ROCK CREEK & $240/ANNUALLY TO TIERRA VISTA.
Listing Courtesy Of: Keller Williams Elite Properties
Local Realty Services Provided By: Best of Luxury Realty
On Site: 2685 DaysUpdated: 83 Days agoPage Views: 0
Features
MLS Number: A10703526
Bedrooms
- Bedrooms: 3
Bathrooms
- Bathrooms: 2
Exterior and Lot Features
- Exterior Features: Fence, Porch, Patio, StormSecurityShutters
- View: Pool
Interior, Heating and Cooling
- Interior Features: BedroomOnMainLevel, DualSinks, EatInKitchen, FirstFloorEntry, GardenTubRomanTub, JettedTub, LivingDiningRoom, MainLevelPrimary, Pantry, StackedBedrooms, TubShower, VaultedCeilings, WalkInClosets, Attic
- Equipment / Appliances: Dryer, Dishwasher, ElectricRange, ElectricWaterHeater, Disposal, IceMaker, Microwave, Refrigerator, Washer
- Heating Description: Central
- Cooling Description: CentralAir
Building and Construction
- Floor Description: Carpet,Tile
- Year Built: 1983
- Year Built Description: Resale
- Style: Detached,OneStory
Waterfront and Water Access
- Waterfront Frontage: No info
School Information
- Elementary School: Embassy Creek
- Middle School: Pioneer
- Senior High School: Cooper City
Other Property Info
- Garage: 1
- Listing Date: 2019-07-15T16:41:27.000-00:00
- Directions: North
- Pets Allowed: No,Yes
Taxes, Fees & More
- Maintenance Includes: CommonAreaMaintenance
- Taxes: 4597
- Security Information: SmokeDetectors
- Parking Description: Attached, Driveway, Garage, GarageDoorOpener
Apples-to-Apples Comparables





Price History
Current
$378K
High
$390K
Low
$378K
Total Change
-3%Date
Event
Price
Change
Price Per
11/21/2019
Sold
$378K
-2.95%$261 ft2
$2,810 m2
07/08/2019
Listed
$390K
$269 ft2
$2,895 m2
11/21/2019
$378K
Event
Sold
Change
-2.95%Price Per
$261 ft2
$2,810 m2
07/08/2019
$390K
Event
Listed
Price Per
$269 ft2
$2,895 m2
Price per square foot and days on website are not provided values and are calculated by Subdivisions.
Listed by Laurie Sasson • Keller Williams Elite Properties • Buyer Agency Compensation .
Tour This Property
Choose an in-person or video tour with a licensed local advisor
A local advisor will confirm availability
Ready to Make an Offer?
Get expert guidance from a local advisor
Community Snapshot
4 – 4 BR
Bedrooms
$760K – $760K
Price Tier
1,409 - 3,149
SqFt Range
1985
Year Build
2
Total Floors
Subdivision Amenities
Clubhouse
Fitness Center
Maintenance
Playground
Pool
All Cooper City, FL Premium Premium Homes & Condos
- Ambassador Pointe House1
- Camelot Gardens Townhouse3
- Cascada Townhouse1
- Cascada Isle Townhouse0
- Cooper Colony Estates House8
- Cooper Estates House3
- Cooper Village House2
- Country Address Encore House2
- Countryside West House2
- Crown Colony Townhouse3
- East Landing House1
- Embassy Place House1
- Embassy Trace House1
- Flamingo Gardens West House2
- Forest Lake Mixed1
- Gateland Estates House0
- Harbor Point House1
- La Costa House4
- Lake Maranatha Estates House0
- Le Cristal House1
- Mill Creek House1
- Natalie's Cove House1
- Paseo Verde House3
- Pine Lake House1
- Poinciana House0
- Quay Point At Rock Creek House0
- Ranchette Isle House0
- Reflections House1
- Regents Park House3
- Sienna At Cooper City House0
- Stirling Springs House0
- Stirling Village House0
- Stonebridge House3
- Tanglewood House1
- Terra Lago House2
- The Colony At Stirling House1
- The Homes At Forest Lake House0
- The Park At Rock Creek House0
- Tierra Vista House1
- Townhomes Of Rock Creek Townhouse3
- Ventana House5
Other Cooper City, FL Homes & Condos Price Range Segments
Entry-Level
Entry-Level6
Mid-Tier
Mid-Tier17
- Arbor Reserve House0
- Assorted Cooper City House0
- Bella Terra House3
- Cooper's Grove House1
- Corta Bella House0
- Country Glen House2
- Estada House0
- Flamingo Gardens East House0
- Flamingo Gardens Tamarind House3
- Hibbs' Grove House1
- Indian Pond House1
- Kingfisher Reserve House1
- Stirling Palm Estates House1
- Summertime Isles House3
- The Estates House1
- Timberlake House2
- Vista Del Sol House1
Rock Creek Communities in Cooper City, FL
Premium
Premium 13
Entry-Level
Entry-Level 4
Inactive Segment
Inactive Segment 3
Cooper City, FL Nearby Cities
$869K - $38.9M
$8K - $65K
3.6 mi
$125K - $7.3M
$2K - $35K
3.8 mi
$135K - $6.5M
$2K - $10K
$0 - $0
$0 - $0
6.6 mi
$239K - $600K
$2K - $2K