House in 33982
28984 Gin Ln

3
Beds
3
Baths
2,389
SqFt
$404
$/SqFt
Sold - May 30, 2023
House
Built in 2022
3 Parking
Trees/Woods View
Ranch, Single Family
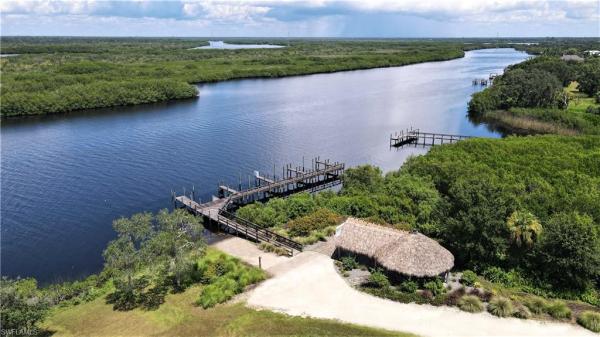
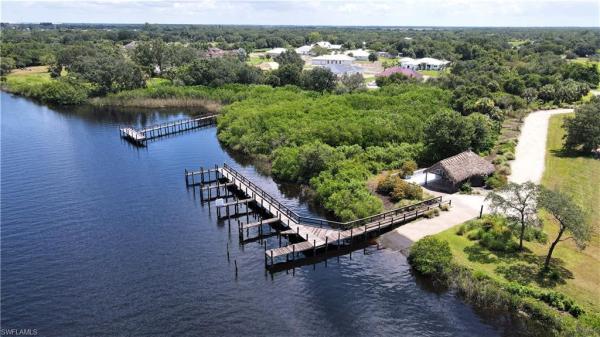
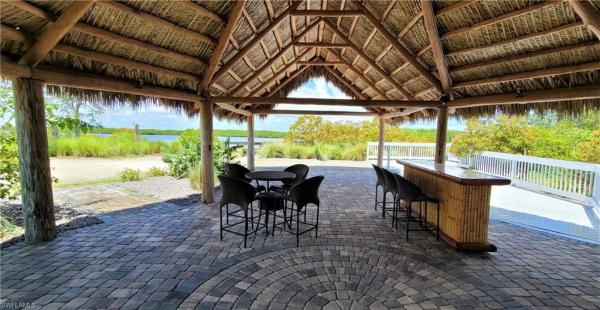
Dock Deeded
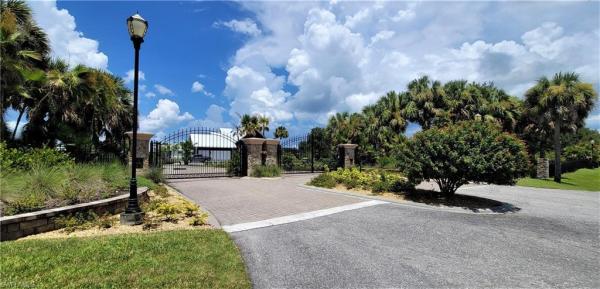
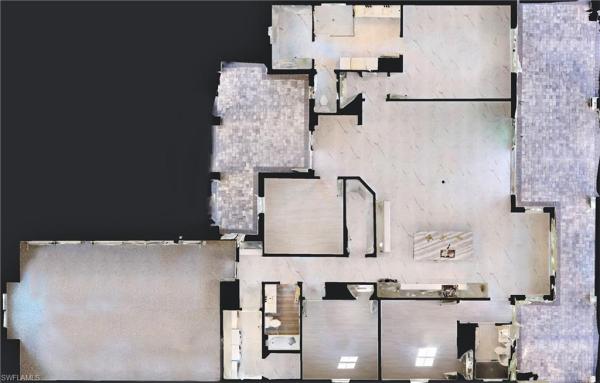
**PLEASE ENJOY THE 3D INTERACTIVE VIRTUAL TOUR ASSOCIATED WITH THIS FABULOUS LISTING – Welcome home to the gated community of The Estates on Peace River. Situated on a 1.1+ acre parcel, this recently completed jewel is ready and waiting for you! Finished in a contemporary coastal design, it features over 2380 SF of air-conditioned space. This spectacular residence enjoys three spacious bedrooms, an office/den, three full baths and a coveted three-car attached garage with an attractive, durable finished floor. A host of custom features await, including a neutral decor that includes 2' x 4' marble floors & crown moldings in most rooms, volume ceilings, beautiful 8' single-panel doors & 5" baseboards. An enviable designer kitchen with more than ample marble and solid surface counters, complimented by stunning stainless appliances, solid wood cabinetry & enormous walk-in custom pantry! This desirable open floor plan enjoys split bedrooms for added owner's suite privacy. This spacious primary getaway has an en-suite bath, a large walk-in shower & a custom closet. *A more detailed description of this stunning home & COMPLETE driving directions can be found in the attachments.
MLS Number: 222062106
Updated: 539 Days ago
Page Views: 0

Features

Bedrooms
  • Bedrooms: 3
Bathrooms
  • Bathrooms: 3
  • Half Bathrooms: No info
Exterior and Lot Features
  • Exterior Features: Dock Deeded, Open Porch/Lanai, Screened Lanai/Porch
  • View: Trees/Woods
Interior, Heating and Cooling
  • Interior Features: Built-In Cabinets, Closet Cabinets, French Doors, Laundry Tub, Pantry, Smoke Detectors, Tray Ceiling(s), Volume Ceiling, Walk-In Closet(s)
  • Equipment / Appliances: Cooktop, Dishwasher, Disposal, Dryer, Microwave, Range, Refrigerator, Refrigerator/Icemaker, Self Cleaning Oven, Wall Oven, Washer
  • Heating Description: Central Electric
  • Cooling Description: Ceiling Fan(s), Central Electric
Building and Construction
  • Floor Description: Marble, Tile
  • Windows/Treatment: No info
  • Construction Type: House
  • Year Built: 2022
  • Style: Ranch, Single Family
Waterfront and Water Access
  • Waterfront Frontage: No info
School Information
  • Elementary School: East Elementary
  • Middle School: Punta Gorda Middle
  • Senior High School: Charlotte High
Other Property Info
  • Garage: 3
  • Pets Allowed: Yes
Taxes, Fees & More
  • Maintenance Includes: Street Maintenance
  • Taxes: 468
  • Security Information: Smoke Detector(s), Gated Community
  • Parking Description: Driveway Paved, Paved, Attached
  • Total Floors in Building: 1
  • Total Units in Building: No info

Apples-to-Apples Comparables

 Closest-Match Comparables
See closest-match comps for this subdivision
No obligation
Verified
Trends
Insights
Best of Luxury Realty
Talk to a local advisor
Licensed advisors answering your questions on any listing
01
Licensed Brokerage
02
Local Advisors
03
Direct Answers
Exclusive real estate service partner

Price History

Date
Event
Price
Change
Price Per
06/05/2023
Listed
$965K
 
$404 ft2
$4,348 m2
06/05/2023
$965K
Event
Listed
Price Per
$404 ft2
$4,348 m2
Price per square foot and days on website are not provided values and are calculated by Subdivisions.
Listed by Curtis Mellon • RE/MAX Alliance Group • Buyer Agency Compensation .

Transit & Commute from Gin Ln

DriveBikeWalk
Showing driving times from this listing.
Add a destination to see how long it takes to get there
Commute planner
Compare drive, bike, and walk times from this listing
Sign in to add destinations and see commute times

Listing Location & Street View
MapStreet View

Peer Listings

Active listings from matched communities
Results 0 of 0
No listings found
Try adjusting your filters or changing your location to see available listings
Turn on listing alerts and we'll notify you
when matching listings appear