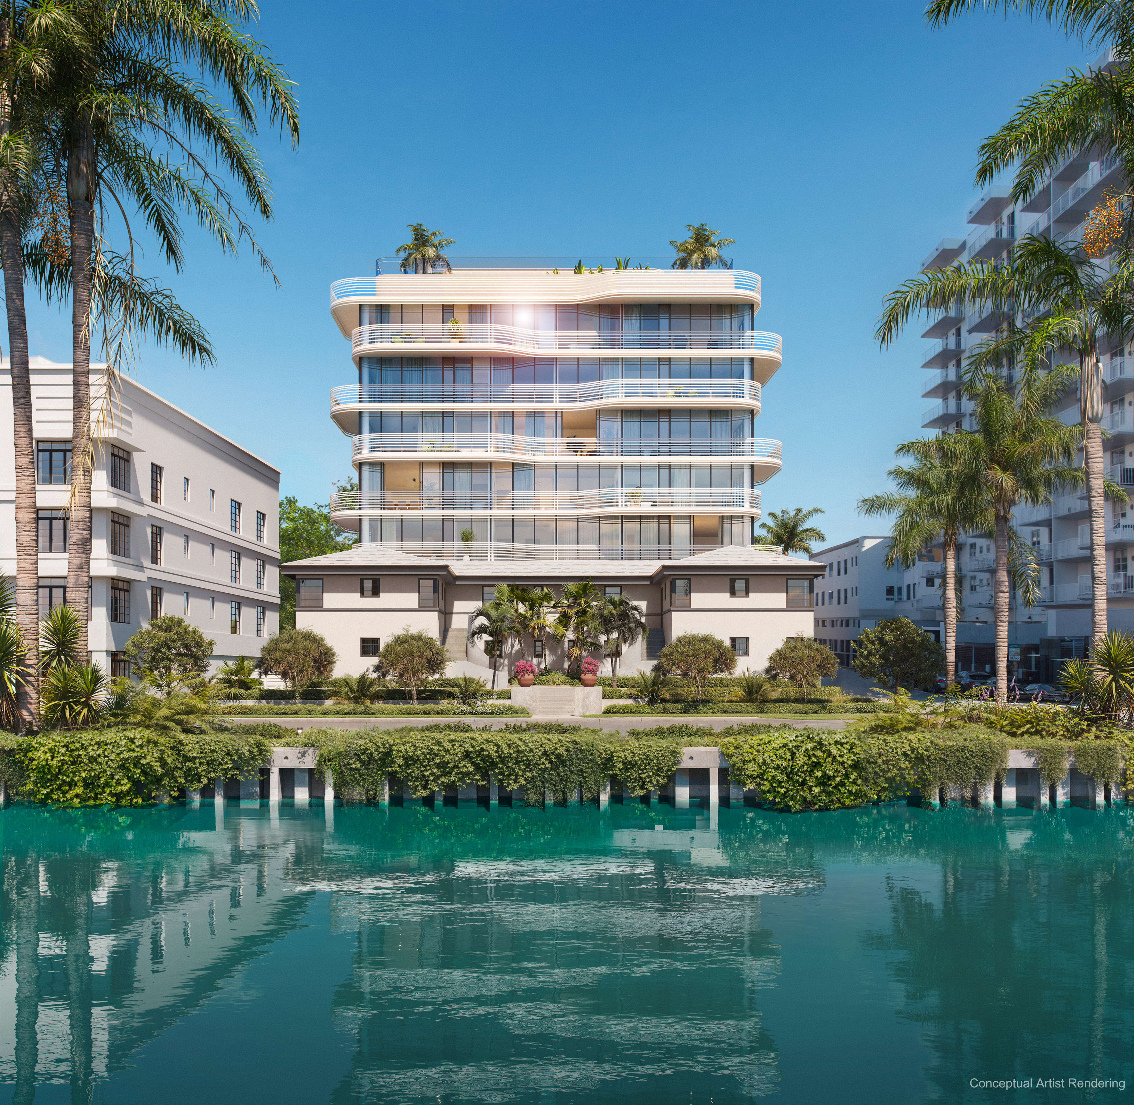
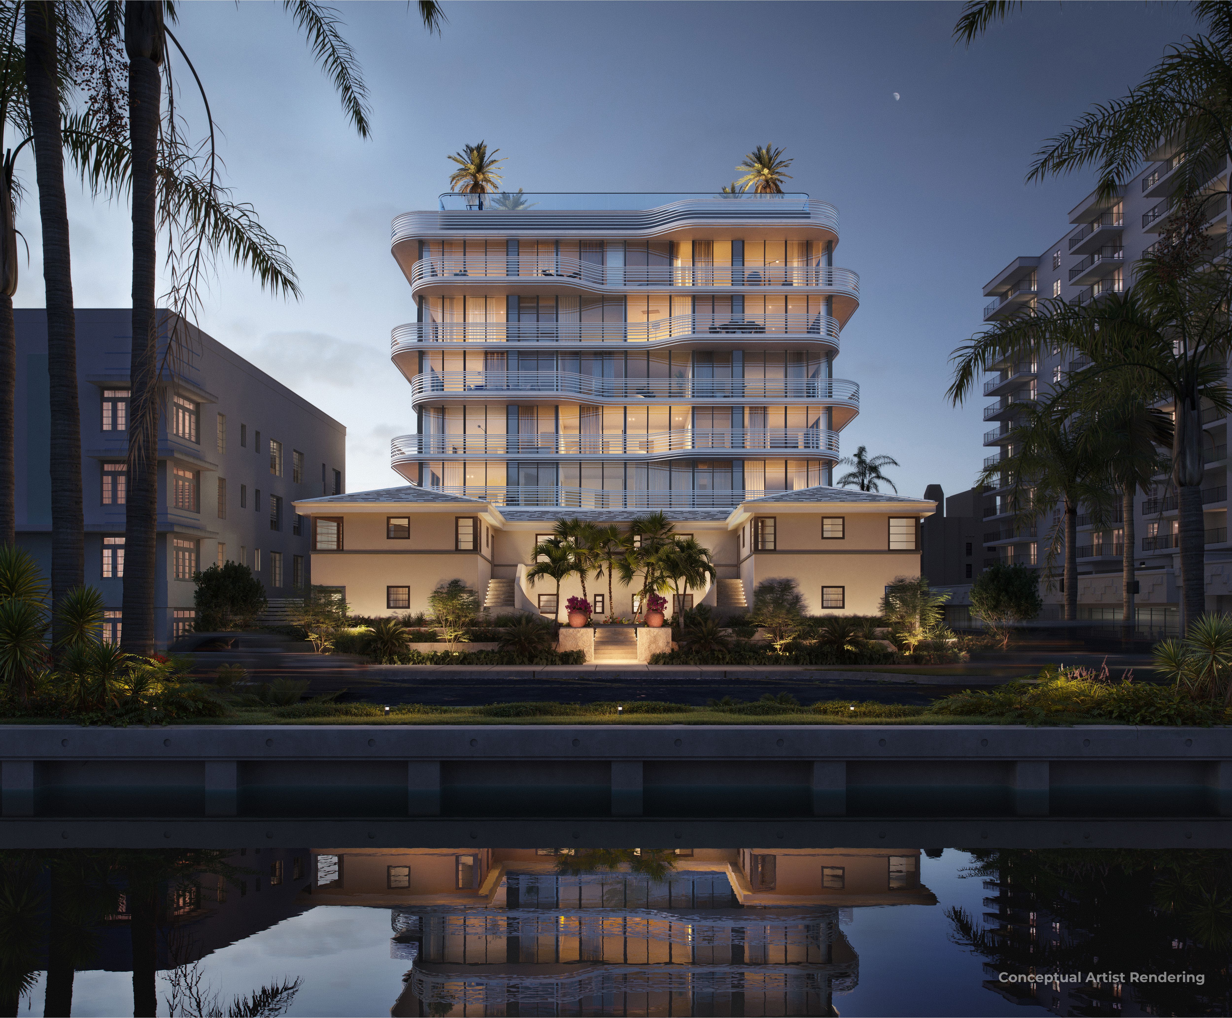
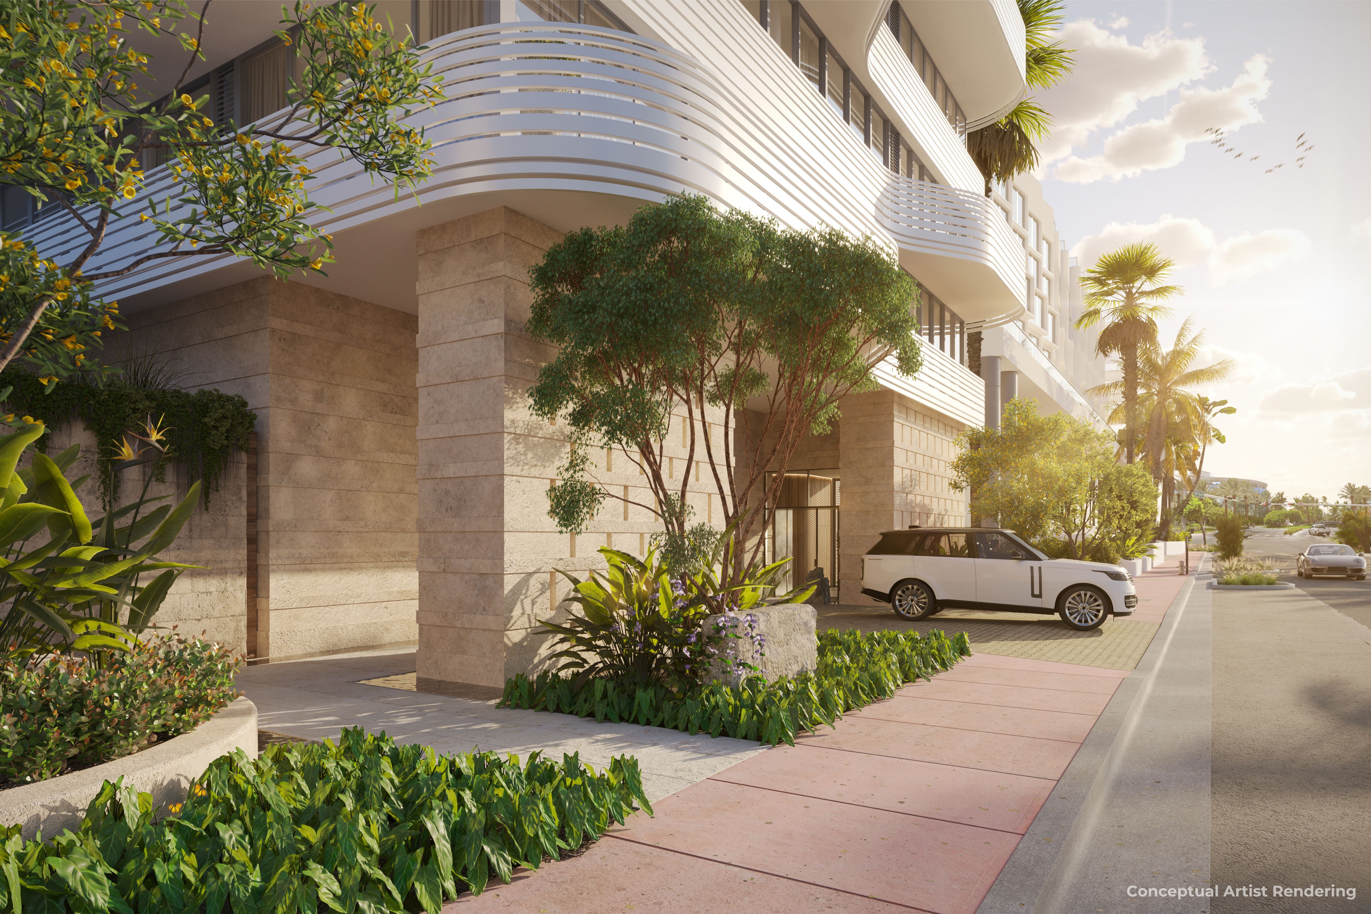
Twenty-Nine Indian Creek, 2901 Indian Crk #503

2
Beds
21/2
Baths
1,146
SqFt
Status
OFF MARKETExpired
Parking
1
Size
1,146 SqFt (106 m2)
Price
$1,811/SqFt ($19,490/m2)
Type
Condo
Built
2025
HOA
N/A
MLS Number
A11767883
View
Water
On Site
544 Days
Updated
425 Days ago
Page Views
0
NEW CONSTRUCTION ~Blt. 2025
New Construction is the listings in the subdivision built in the last 2 years and in most cases never been occupied.
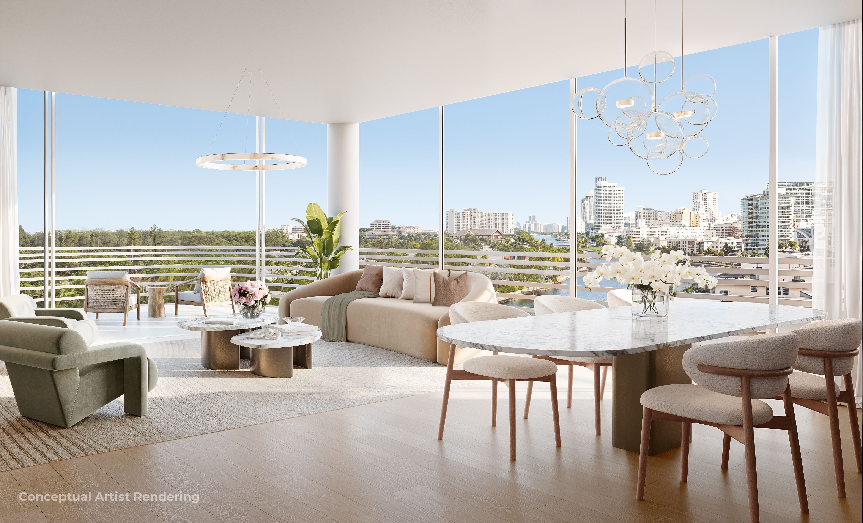
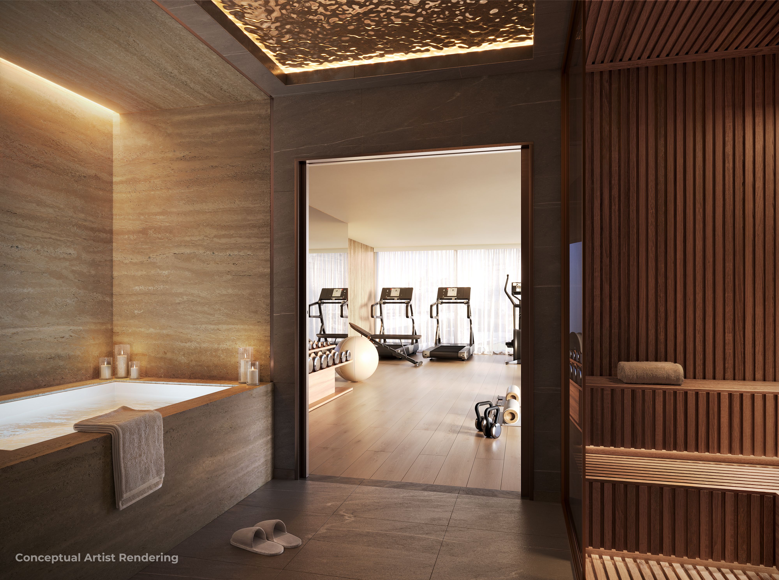
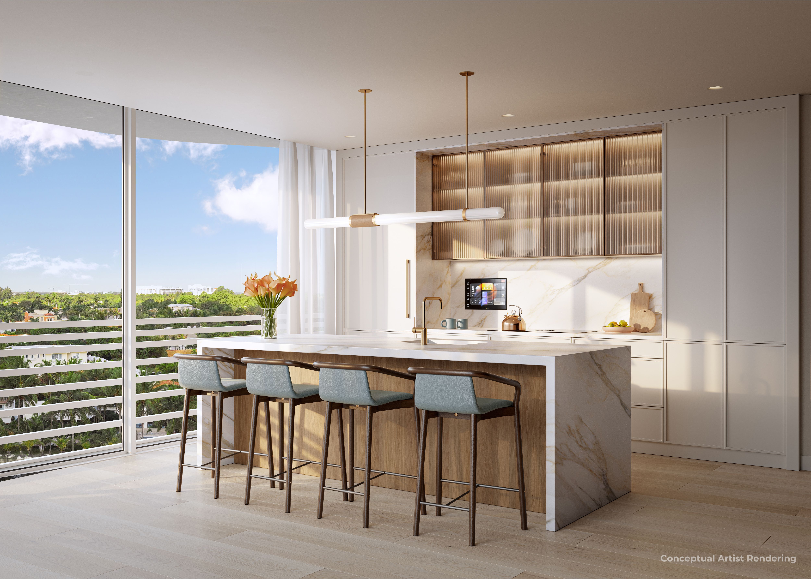
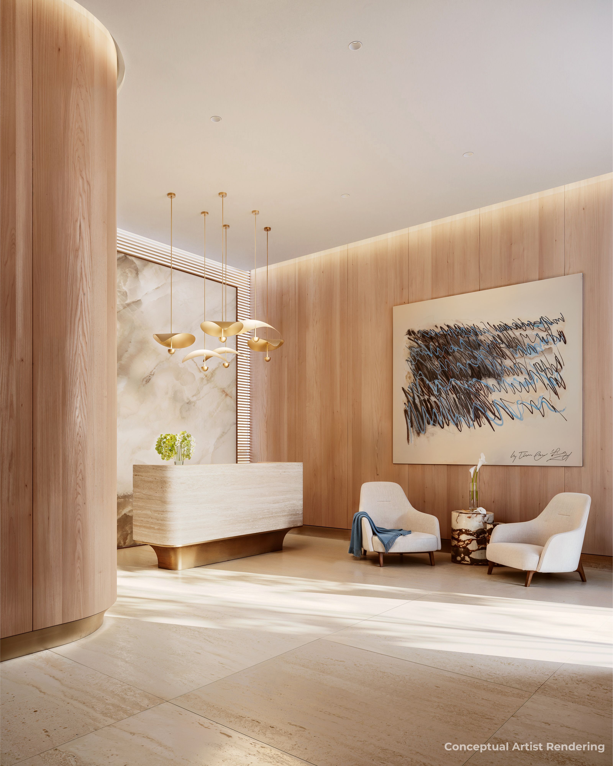
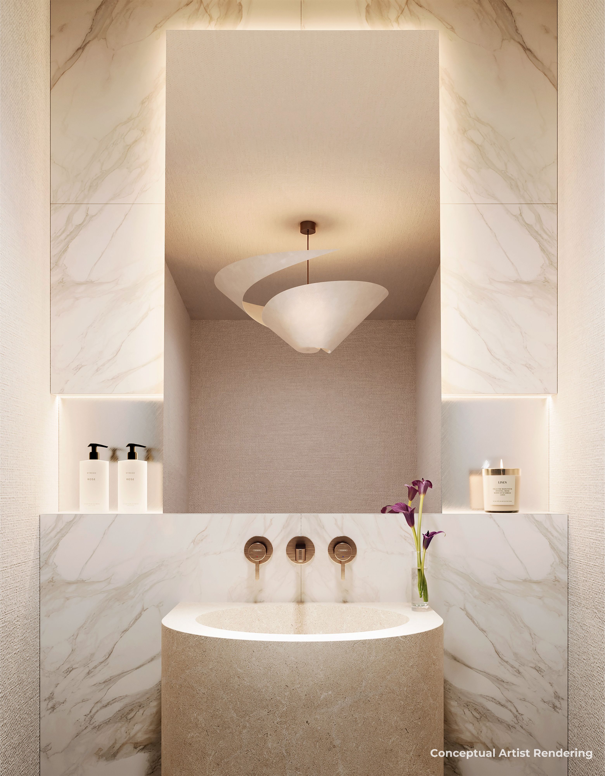
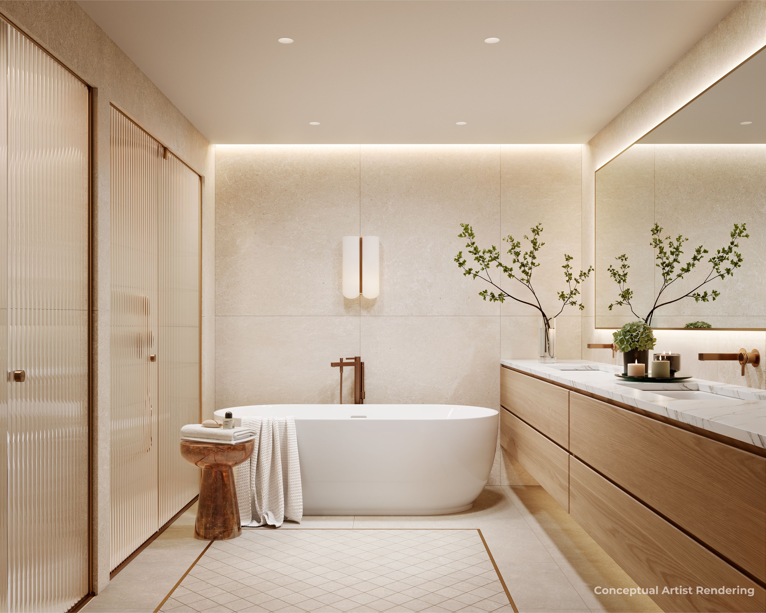
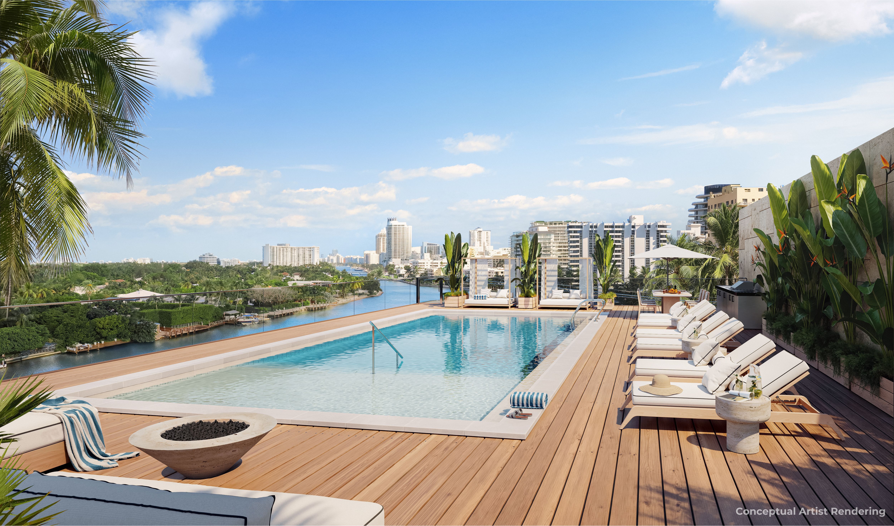
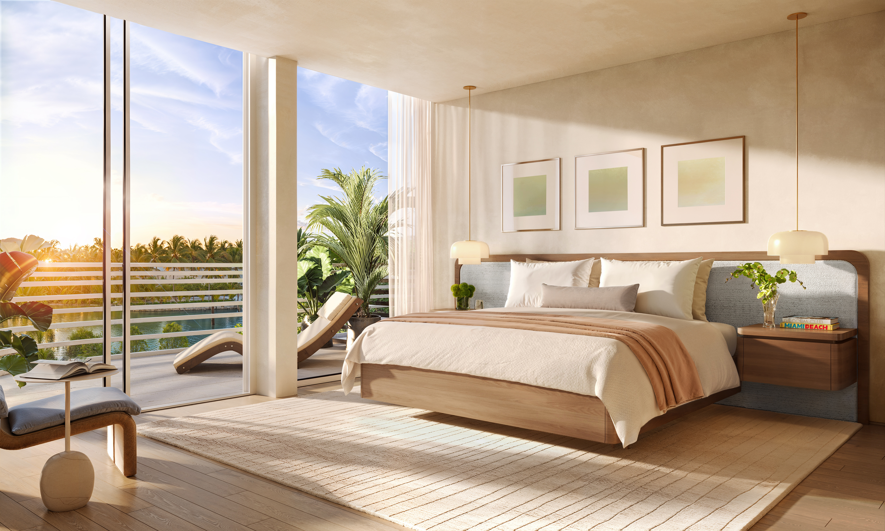
Experience elevated coastal living in this 2BR/2.5BA luxury residence at 29 Indian Creek Drive, delivering in 2027. Designed for comfort and sophistication, it features an open layout with 9' floor-to-ceiling glass, expansive private balcony, and a split-bedroom floor plan for added privacy. The kitchen offers Miele appliances, built-in wine cooler, and custom high-end finishes. The spa-style primary bath includes a soaking tub and rainfall shower. Residents enjoy 24/7 concierge and valet, a rooftop pool with stunning views, fitness center, indoor cold plunge, sauna, and exclusive access to the Miami Beach EDITION Beach & Pool Club. Boutique elegance steps from the ocean.

Features

Bedrooms
  • Bedrooms: 2
Bathrooms
  • Bathrooms: 2
  • Half Bathrooms: 1
Exterior and Lot Features
  • Exterior Features: Other
  • View: Water
Interior, Heating and Cooling
  • Interior Features: BuiltInFeatures, EntranceFoyer, Elevator, KitchenIsland, Pantry, SplitBedrooms, SeparateShower, WalkInClosets
  • Equipment / Appliances: Dishwasher, Microwave, Other, Refrigerator
  • Heating Description: Central
  • Cooling Description: CentralAir
Building and Construction
  • Floor Description: Other
  • Year Built: 2025
  • Year Built Description: New Construction
  • Style: Other
Waterfront and Water Access
  • Waterfront Frontage: Yes
School Information
    Other Property Info
    • Garage: 1
    • Listing Date: 2025-03-20T17:47:44.000-00:00
    • Pets Allowed: NoPetRestrictions, Yes
    Taxes, Fees & More
    • Maintenance Includes: Amenities, CommonAreas, Insurance, MaintenanceGrounds, MaintenanceStructure, Other
    • Taxes: No info
    • Security Information: DoorMan, ElevatorSecured, SecuredGarageParking, KeyCardEntry, LobbySecured, SecurityGuard
    • Parking Description: Covered, ElectricVehicleChargingStations, OneSpace, Valet
    • Total Floors in Building: 7

    Apples-to-Apples Comparables

     Closest-Match Comparables
    See closest-match comps for this subdivision
    No obligation
    Verified
    Trends
    Insights
    Best of Luxury Realty
    Talk to a local advisor
    Licensed advisors answering your questions across Miami Beach, FL
    01
    Licensed Brokerage
    02
    Local Advisors
    03
    Direct Answers
    Exclusive real estate service partner

    Price History

    Date
    Event
    Price
    Change
    Price Per
    03/20/2025
    Listed
    $2.1M
     
    $1,811 ft2
    $19,490 m2
    03/20/2025
    $2.1M
    Event
    Listed
    Price Per
    $1,811 ft2
    $19,490 m2
    Price per square foot and days on website are not provided values and are calculated by Subdivisions.
    Listed by Ryan SerhantSerhant • Buyer Agency Compensation .

    Listing Location & Street View
    MapStreet View

    Peer Listings

    Active listings from matched communities
    Results 0 of 0
    No listings found
    Try adjusting your filters or changing your location to see available listings
    Turn on listing alerts and we'll notify you
    when matching listings appear

    Scores

    Walk Score®
    Very Walkable. Most errands can be accomplished on foot
    78

    100
    Transit Score®
    Good Transit. Many nearby public transportation options
    55

    100
    Bike Score®
    Very Bikeable. Biking is convenient for most trips
    76

    100
    Sound Score®
    Very loud
    70

    100
    Airport Score
    Close to airports. Noticeable airport activity
    0

    100
    Traffic Score
    Congested area. Frequent traffic delays
    38

    100
    Local Score
    Limited local amenities nearby
    1

    100
    Community Snapshot
    1 – 2 BR
    Bedrooms
    $1.4M – $2.7M
    Price Tier
    818 - 1,476
    SqFt Range
    2027
    Year Build
    7
    Total Floors
    22
    Total Units
    Developer
    JMH Development
    Architect
    Urban Robot Associates
    Interior Designer
    Urban Robot Associates