Zechel Estates, 29281 SW 181st Ave

3
Beds
3
Baths
3,864
SqFt
$123
$/SqFt
Sold - Sep 27, 2019
Premium House
Built in 2003
2 Parking
Garden,Pool View
Detached, One Story
Enclosed Porch
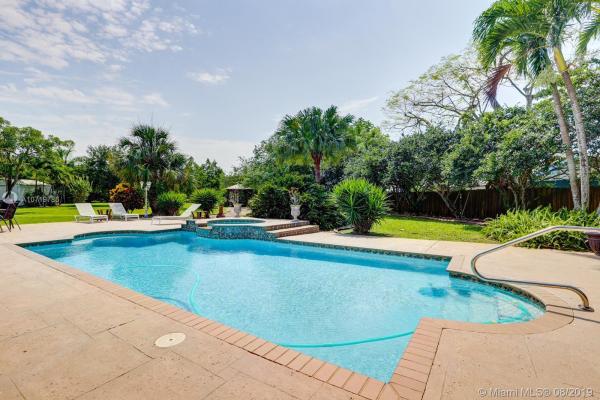
Incredible opportunity to own this impeccably maintained three-bedroom, three-bathroom home on quiet cul-de-sac w/ electronic gate, in the Redlands! As you enter, you'll find an expansive open floor plan that boasts large living area, formal dining area and gourmet kitchen complete w/ Thermador & Viking appliances & breakfast nook! Huge master with en-suite includes jacuzzi tub and separate shower, along with a good-sized Junior Master with separate bath! Separate Den space, perfect for a Home Office or an easy conversion to a 4th Bedroom, if desired. Enjoy the huge enclosed porch overlooking big swimming pool and patio! A separate 22,000 sq. ft. buildable lot adjoins this property and is available for separate purchase! Endless opportunities await! Hurry- this property is a Must See!
MLS Number: A10719786
On Site: 2599 Days
Updated: 22 Days ago
Page Views: 0

Features

Bedrooms
  • Bedrooms: 3
Bathrooms
  • Bathrooms: 3
  • Half Bathrooms: No info
Exterior and Lot Features
  • Exterior Features: EnclosedPorch, Fence, FruitTrees, Lighting, Patio, StormSecurityShutters
  • View: Garden,Pool
Interior, Heating and Cooling
  • Interior Features: BreakfastBar, BuiltInFeatures, BedroomOnMainLevel, BreakfastArea, DiningArea, SeparateFormalDiningRoom, EatInKitchen, FrenchDoorsAtriumDoors, FirstFloorEntry, GardenTubRomanTub, JettedTub, MainLevelPrimary, Pantry, SittingAreaInPrimary, SeparateShower, VaultedCeilings, WalkInClosets
  • Equipment / Appliances: BuiltInOven, Dryer, Dishwasher, ElectricRange, ElectricWaterHeater, IceMaker, Microwave, Refrigerator, SelfCleaningOven, Washer
  • Heating Description: Central
  • Cooling Description: CentralAir
Building and Construction
  • Floor Description: Tile
  • Windows/Treatment: Blinds
  • Year Built: 2003
  • Year Built Description: Resale
  • Style: Detached,OneStory
Waterfront and Water Access
  • Waterfront Frontage: No info
School Information
  • Elementary School: Avocado
  • Middle School: South Dade Middle
  • Senior High School: South Dade
Other Property Info
  • Garage: 2
  • Listing Date: 2019-08-07T11:42:52.000-00:00
  • Directions: Northeast
Taxes, Fees & More
  • Taxes: 7269
  • Security Information: SecuritySystemOwned, SecurityGate, SmokeDetectors
  • Parking Description: Attached, CircularDriveway, Covered, Garage, RvAccessParking, GarageDoorOpener

Apples-to-Apples Comparables

 Closest-Match Comparables
See closest-match comps for this subdivision
No obligation
Verified
Trends
Insights
Best of Luxury Realty
Talk to a local advisor
Licensed advisors answering your questions across Richmond West, FL
01
Licensed Brokerage
02
Local Advisors
03
Direct Answers
Exclusive real estate service partner

Price History

Current
$475K
High
$495K
Low
$475K
Total Change
-4%
$497K$485K$473KSep 19Sep 19
Date
Event
Price
Change
Price Per
09/26/2019
Sold
$475K
-4.04%
$123 ft2
$1,323 m2
09/04/2019
Listed
$495K
 
$128 ft2
$1,379 m2
09/26/2019
$475K
Event
Sold
Change
-4.04%
Price Per
$123 ft2
$1,323 m2
09/04/2019
$495K
Event
Listed
Price Per
$128 ft2
$1,379 m2
Price per square foot and days on website are not provided values and are calculated by Subdivisions.
Listed by Juliet RestrepoKeller Williams Capital Realty • Buyer Agency Compensation .

Video Tour

Listing Location & Street View
MapStreet View

Peer Listings

Active listings from matched communities
Results 0 of 0
No listings found
Try adjusting your filters or changing your location to see available listings
Turn on listing alerts and we'll notify you
when matching listings appear

Scores

Walk Score®
Car-Dependent. Almost all errands require a car
19

100
Bike Score®
Somewhat Bikeable. Minimal bike infrastructure
45

100
Sound Score®
Bearable noise
80

100
Airport Score
Close to airports. Noticeable airport activity
0

100
Traffic Score
Congested area. Frequent traffic delays
27

100
Local Score
Limited local amenities nearby
0

100
Community Snapshot
1,681 - 3,864
SqFt Range
2003
Year Build

Richmond West
Premium
Premium Homes & Condos