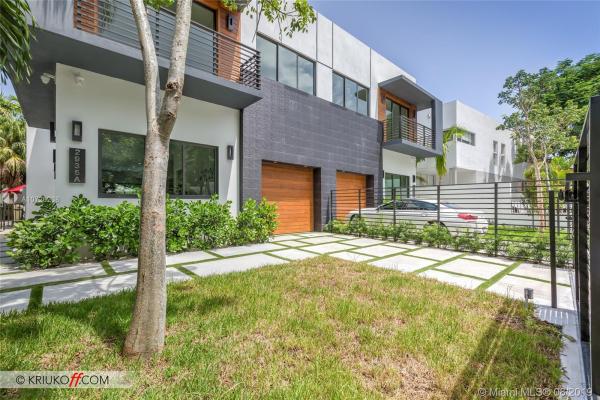
Townhouse in Miami, FL 33133
Highway Park, 2935 SW 30th Ct #A

4
Beds
31/2
Baths
NaN
SqFt
Sold - Oct 08, 2019
Townhouse
Built in 2019
1 Parking
Pool View
Balcony
Stunning, brand new in Coconut Grove. This contemporary home has everything to please the most discerning buyer. It features 4 bedrooms, 3.5 bathrooms, formal dining and living room. Open floor plan offers 10ft ceilings, custom kitchen cabinets with gas stove top, Jenn-Air appliances, and quartz backsplash and waterfall countertops. Master Bath has luxury amenities including a soaking tub, rain shower, seamless shower floor & double vanity. Design details include solid wood floors, and stunning 24 by 24 porcelain tile, surround sound system, stairs w/ glass & steel railings, LED Lighting,& Ipe wood front facade. Social areas open up to a spacious backyard with pool and lush landscaping. Step outside & enjoy the breeze from the bay, café-lined streets, nearby parks, and upscale restaurants.
MLS Number: A10726238
On Site: 2591 Days
Updated: 25 Days ago
Page Views: 0

Features

Bedrooms
  • Bedrooms: 4
Bathrooms
  • Bathrooms: 3
  • Half Bathrooms: 1
Exterior and Lot Features
  • Exterior Features: Balcony, Deck, Fence, SecurityHighImpactDoors
  • View: Pool
Interior, Heating and Cooling
  • Interior Features: Bidet, FirstFloorEntry, GardenTubRomanTub, KitchenIsland, SeparateShower, UpperLevelPrimary
  • Equipment / Appliances: Dishwasher, GasRange, Microwave, Refrigerator
  • Heating Description: Central,Electric
  • Cooling Description: CentralAir,Electric
Building and Construction
  • Floor Description: CeramicTile, Hardwood, Wood
  • Windows/Treatment: ImpactGlass
  • Year Built: 2019
  • Year Built Description: New Construction
Waterfront and Water Access
  • Waterfront Frontage: No info
School Information
  • Elementary School: Coconut Grove
Other Property Info
  • Garage: 1
  • Listing Date: 2019-08-20T13:08:57.000-00:00
  • Pets Allowed: No,Yes
Taxes, Fees & More
  • Maintenance Includes: Insurance, MaintenanceStructure
  • Taxes: 5081
  • Security Information: SecuritySystem, ComplexFenced, SmokeDetectors
  • Parking Description: Attached, Garage, TwoOrMoreSpaces, GarageDoorOpener
  • Total Floors in Building: 2

Apples-to-Apples Comparables

 Closest-Match Comparables
See closest-match comps for this subdivision
No obligation
Verified
Trends
Insights
Best of Luxury Realty
Talk to a local advisor
Licensed advisors answering your questions across Miami, FL
01
Licensed Brokerage
02
Local Advisors
03
Direct Answers
Exclusive real estate service partner

Price History

Current
$1.2M
High
$1.3M
Low
$1.2M
Total Change
-6.9%
$1.3M$1.2M$1.2MAug 19Oct 19
Date
Event
Price
Change
Price Per
10/07/2019
Sold
$1.2M
-6.9%
N/A ft2
N/A m2
08/19/2019
Listed
$1.3M
 
N/A ft2
N/A m2
10/07/2019
$1.2M
Event
Sold
Change
-6.9%
Price Per
N/A ft2
N/A m2
08/19/2019
$1.3M
Event
Listed
Price Per
N/A ft2
N/A m2
Price per square foot and days on website are not provided values and are calculated by Subdivisions.
Listed by Evelyn De la IglesiaColdwell Banker Residential Real Estate • Buyer Agency Compensation .

Transit & Commute from Highway Park

DriveBikeWalk
Showing driving times from this listing.
Add a destination to see how long it takes to get there
42
Traffic score
Congested area. Frequent traffic delays
Sign in to add destinations and see commute times

Listing Location & Street View
MapStreet View

Peer Listings

Active listings from matched communities
Results 0 of 0
No listings found
Try adjusting your filters or changing your location to see available listings
Turn on listing alerts and we'll notify you
when matching listings appear

Scores

Walk Score®
Walker's Paradise. Daily errands do not require a car
90

100
Transit Score®
Good Transit. Many nearby public transportation options
59

100
Bike Score®
Biker's Paradise. Daily errands can be accomplished on a bike
92

100
Sound Score®
Very loud
69

100
Airport Score
Close to airports. Noticeable airport activity
0

100
Traffic Score
Congested area. Frequent traffic delays
42

100
Local Score
Limited local amenities nearby
2

100
Community Snapshot
240 - 2,935
SqFt Range
1939
Year Build
2
Total Floors

Subdivision Amenities

Pool