The Grove, 29377 SW 178th Ct

4
Beds
3
Baths
2,603
SqFt
$303
$/SqFt
Sold - May 18, 2026
Premium House
Built in 2023
3 Parking
Garden View
$19/mo HOA
One Story
Fence
NEW CONSTRUCTION ~Blt. 2023
New Construction is the listings in the subdivision built in the last 2 years and in most cases never been occupied.
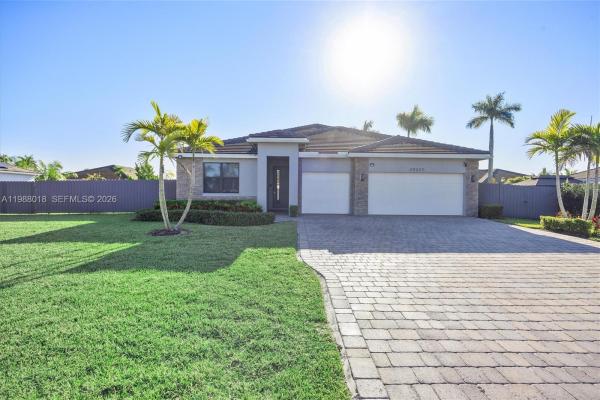
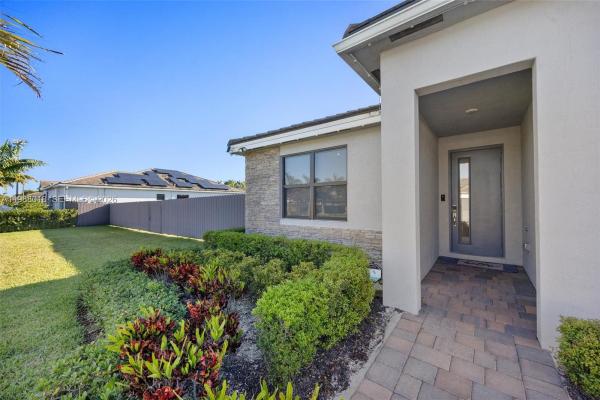
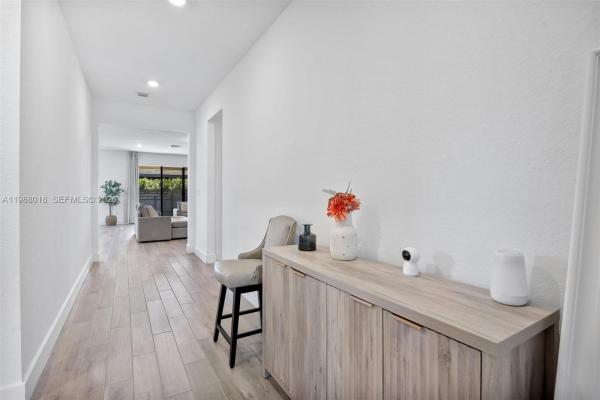
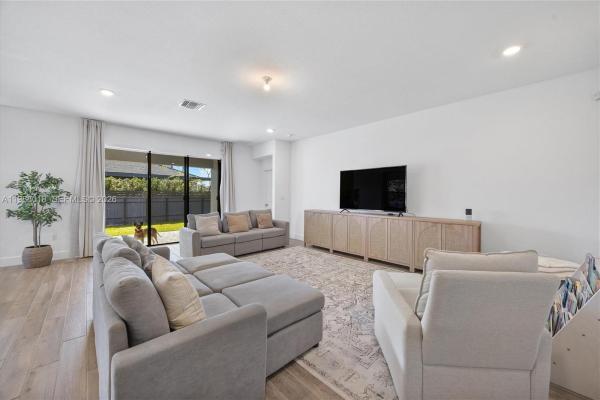
Discover the Fraser model, a stunning single-story residence in The Grove. This 2,603-square-foot home offers four bedrooms and three bathrooms, blending modern design with functional space. The heart of the home features bright kitchen cabinetry paired with granite counters and stainless steel appliances. This property is defined by its exceptional smart home package and structural integrity, featuring a roof installed in 2023 and impact windows throughout for peace of mind. Setting this residence apart from anything else in the area is a sophisticated energy and connectivity suite, including two Tesla Powerwall 3 batteries providing 27 kWh of total backup power. The interior is further enhanced by phone-controlled automated shades and Govee smart lighting throughout. Connectivity is seamless with Starlink satellite internet (latest dish and router included), while an exterior security camera system provides comprehensive coverage. The exterior features a covered terrace that overlooks a spacious yard with ample room for a custom pool or additional outdoor storage. A three-bay garage adds ample storage. Located near local dining, shopping centers, and health services, this property is perfectly positioned for convenience. Experience contemporary living in a peaceful setting with refined finishes, open spaces, and a future-ready technology infrastructure.
MLS Number: A11988018
On Site: 178 Days
Updated: 22 Days ago
Page Views: 0

Features

Bedrooms
  • Bedrooms: 4
Bathrooms
  • Bathrooms: 3
  • Half Bathrooms: No info
Exterior and Lot Features
  • Exterior Features: Fence,Porch
  • View: Garden
Interior, Heating and Cooling
  • Interior Features: BedroomOnMainLevel, FirstFloorEntry, WalkInClosets
  • Equipment / Appliances: Dryer, Dishwasher, ElectricRange, ElectricWaterHeater, Disposal, Microwave, Refrigerator, Washer
  • Heating Description: Central,Electric
  • Cooling Description: Electric
Building and Construction
  • Floor Description: Tile
  • Windows/Treatment: Blinds,ImpactGlass
  • Year Built: 2023
  • Year Built Description: Resale
  • Style: OneStory
Waterfront and Water Access
  • Waterfront Frontage: No info
School Information
    Other Property Info
    • Garage: 3
    • Listing Date: 2026-03-25T12:27:51.000-00:00
    • Directions: West
    Taxes, Fees & More
    • Taxes: 10790
    • Security Information: SecuritySystemOwned, SmokeDetectors
    • Parking Description: Attached, Covered, Garage, Other, GarageDoorOpener

    Apples-to-Apples Comparables

     Closest-Match Comparables
    See closest-match comps for this subdivision
    No obligation
    Verified
    Trends
    Insights
    Best of Luxury Realty
    Talk to a local advisor
    Licensed advisors answering your questions across Redland, FL
    01
    Licensed Brokerage
    02
    Local Advisors
    03
    Direct Answers
    Exclusive real estate service partner

    Price History

    Current
    $790K
    High
    $815K
    Low
    $790K
    Total Change
    -3.1%
    $818K$803K$787KMar 26Mar 26May 26
    Date
    Event
    Price
    Change
    Price Per
    05/18/2026
    Sold
    $790K
    0%
    $303 ft2
    $3,267 m2
    03/23/2026
    Price Reduced
    $790K
    -3.07%
    $303 ft2
    $3,267 m2
    03/23/2026
    Listed
    $815K
     
    $313 ft2
    $3,370 m2
    05/18/2026
    $790K
    Event
    Sold
    Change
    0%
    Price Per
    $303 ft2
    $3,267 m2
    03/23/2026
    $790K
    Event
    Price Reduced
    Change
    -3.07%
    Price Per
    $303 ft2
    $3,267 m2
    03/23/2026
    $815K
    Event
    Listed
    Price Per
    $313 ft2
    $3,370 m2
    Price per square foot and days on website are not provided values and are calculated by Subdivisions.
    Listed by Jeffrey IzquierdoRedfin Corporation • Buyer Agency Compensation .

    3D Tour

    Listing Location & Street View
    MapStreet View