Condo in Miami, FL 33131
300 N Biscayne Boulevard Way #4104C

$5M12.1%
$4,387,500
4
Beds
51/2
Baths
3,214
SqFt
Status
Sold - May 19, 2026
Parking
2
Size
3,214 SqFt (299 m2)
Price
$1,365/SqFt ($14,694/m2)
Type
Condo
Built
2024
HOA
$5,992/MO
MLS Number
A11962326
View
Bay,City,Ocean
On Site
217 Days
Updated
18 Days ago
Page Views
0
NEW CONSTRUCTION ~Blt. 2024
New Construction is the listings in the subdivision built in the last 2 years and in most cases never been occupied.
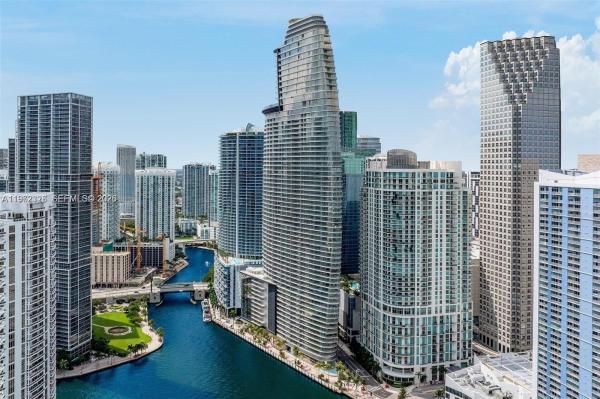
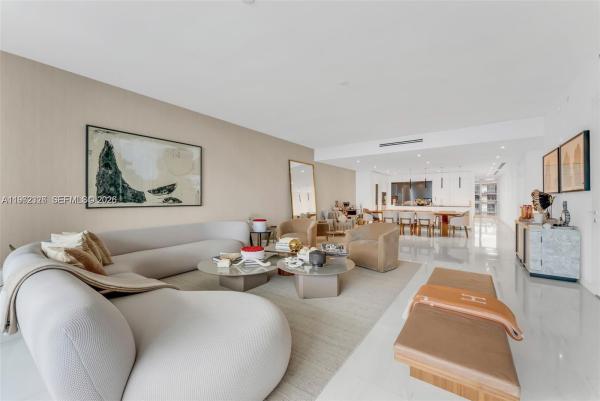
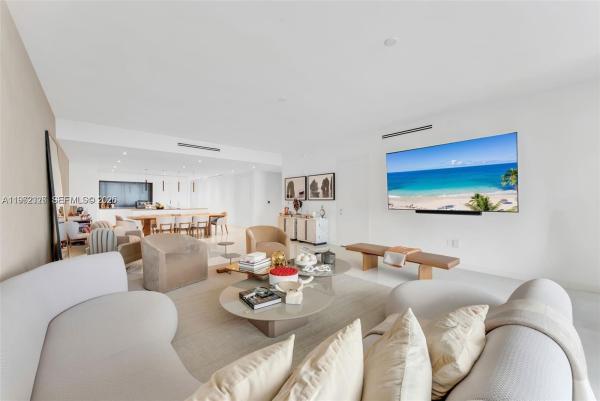
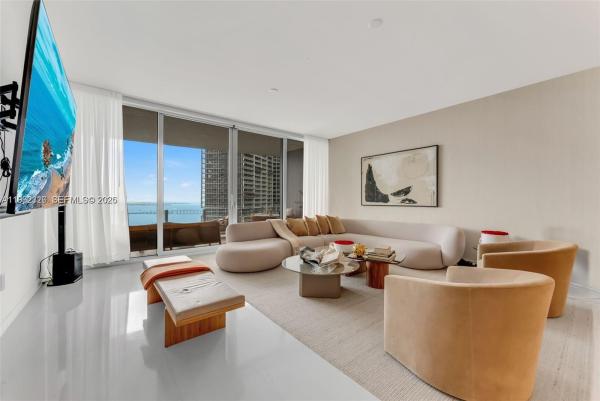
Discover luxury living, brand-new residence at the esteemed Aston Martin Residences Miami. This impressive 4-beds plus den features 5.5 baths exudes elegance and sophistication. Inspired by the iconic automotive brand, the design is modern and stylish, offering stunning views of Biscayne Bay and Miami Beach through expansive floor-to-ceiling windows and a balcony. Access to the Sky Amenities level, spanning 42,500 sq/ft of amenities, infinity pool, spa, private movie theater, state-of-the-art fitness center, virtual golf, art gallery, and dedicated kids’ and teens’ rooms. private elevator for added exclusivity. Inside, the home showcases superior craftsmanship with a gourmet kitchen featuring Gaggenau appliances, marble flooring, and abundant natural light streaming through large windows.

Features

Bedrooms
  • Bedrooms: 4
Bathrooms
  • Bathrooms: 5
  • Half Bathrooms: 1
Exterior and Lot Features
  • Exterior Features: Balcony, SecurityHighImpactDoors, Porch
  • View: Bay,City,Ocean
Interior, Heating and Cooling
  • Interior Features: Bidet, Bathtub, DiningArea, SeparateFormalDiningRoom, DualSinks, EntranceFoyer, KitchenIsland, KitchenDiningCombo, MainLevelPrimary, Other, SeparateShower, TubShower, WalkInClosets, Elevator
  • Equipment / Appliances: Dryer, Dishwasher, ElectricRange, Disposal, IceMaker, Microwave, Other, Refrigerator, Washer
  • Heating Description: Central,Electric
  • Cooling Description: CentralAir,Electric
Building and Construction
  • Floor Description: Marble
  • Year Built: 2024
  • Year Built Description: Effective Year Built
  • Style: Other
Waterfront and Water Access
  • Waterfront Frontage: Yes
School Information
    Other Property Info
    • Garage: 2
    • Listing Date: 2026-02-10T09:35:44.000-00:00
    • Pets Allowed: Conditional,Yes
    Taxes, Fees & More
    • Maintenance Includes: AssociationManagement, Amenities, CommonAreas, HotWater, Insurance, Internet, MaintenanceGrounds, MaintenanceStructure, Parking, Pools, ReserveFund, Sewer, Security, Trash, Water
    • Taxes: 63328
    • Security Information: DoorMan, ElevatorSecured, LobbySecured, PhoneEntry, SecurityGuard, SecuritySystemOwned, Intercom, SmokeDetectors
    • Parking Description: Attached, ElectricVehicleChargingStations, Garage, TwoOrMoreSpaces, Valet
    • Total Floors in Building: 65

    Apples-to-Apples Comparables

     Closest-Match Comparables
    See closest-match comps for this subdivision
    No obligation
    Verified
    Trends
    Insights
    Best of Luxury Realty
    Talk to a local advisor
    Licensed advisors answering your questions across Miami, FL
    01
    Licensed Brokerage
    02
    Local Advisors
    03
    Direct Answers
    Exclusive real estate service partner

    Price History

    Current
    $4.4M
    High
    $5M
    Low
    $4.4M
    Total Change
    -12.1%
    $5.1M$4.7M$4.3MFeb 26Feb 26May 26Feb 26
    Date
    Event
    Price
    Change
    Price Per
    02/09/2026
    Sold
    $4.4M
    0.27%
    $1,365 ft2
    $14,694 m2
    05/19/2026
    Price Reduced
    $4.4M
    0%
    $1,361 ft2
    $14,654 m2
    02/09/2026
    Price Reduced
    $4.4M
    -12.31%
    $1,361 ft2
    $14,654 m2
    02/09/2026
    Listed
    $5M
     
    $1,553 ft2
    $16,712 m2
    02/09/2026
    $4.4M
    Event
    Sold
    Change
    0.27%
    Price Per
    $1,365 ft2
    $14,694 m2
    05/19/2026
    $4.4M
    Event
    Price Reduced
    Change
    0%
    Price Per
    $1,361 ft2
    $14,654 m2
    02/09/2026
    $4.4M
    Event
    Price Reduced
    Change
    -12.31%
    Price Per
    $1,361 ft2
    $14,654 m2
    02/09/2026
    $5M
    Event
    Listed
    Price Per
    $1,553 ft2
    $16,712 m2
    Price per square foot and days on website are not provided values and are calculated by Subdivisions.
    Listed by Alex AcraBRC • Buyer Agency Compensation .

    3D Tour

    Listing Location & Street View
    MapStreet View

    Peer Listings

    Active listings from matched communities
    Results 0 of 0
    No listings found
    Try adjusting your filters or changing your location to see available listings
    Turn on listing alerts and we'll notify you
    when matching listings appear