301 NE 28th St

3
Beds
2
Baths
1,590
SqFt
$283
$/SqFt
Sold - Jul 28, 2020
House
Built in 1959
1 Parking
Garden,Pool View
Outdoor Living Area
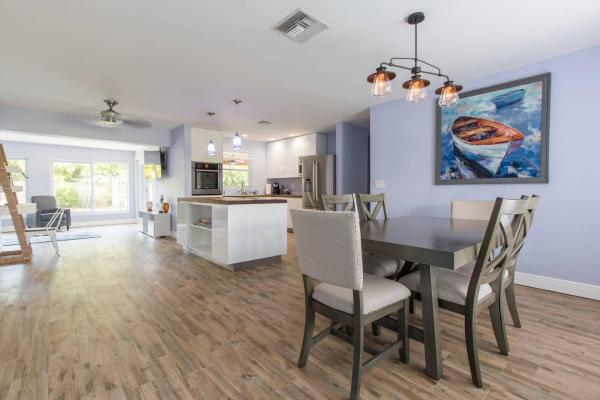
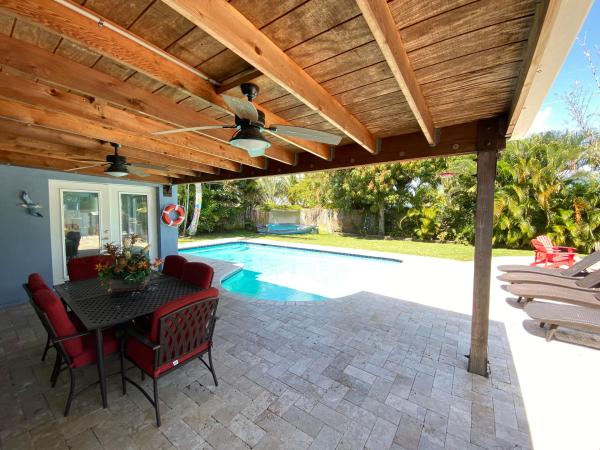
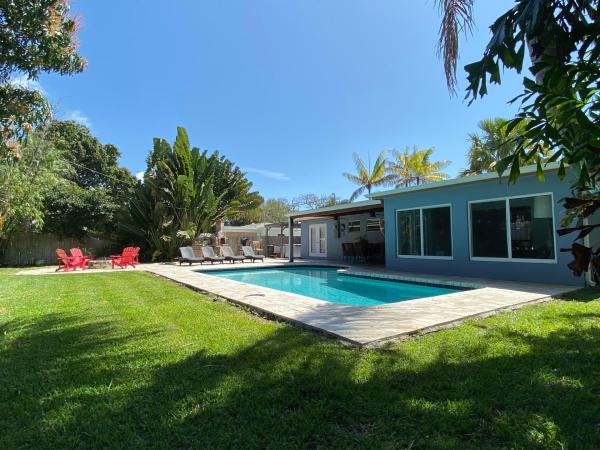
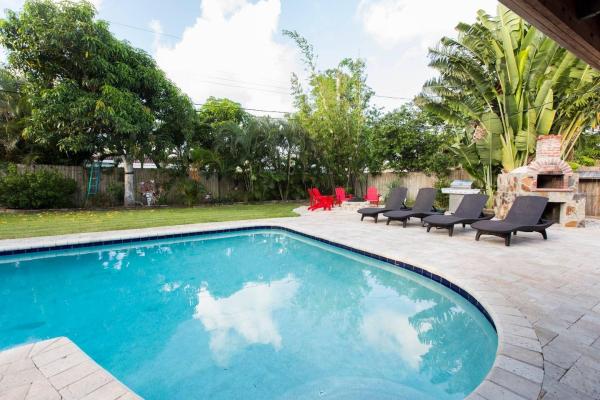
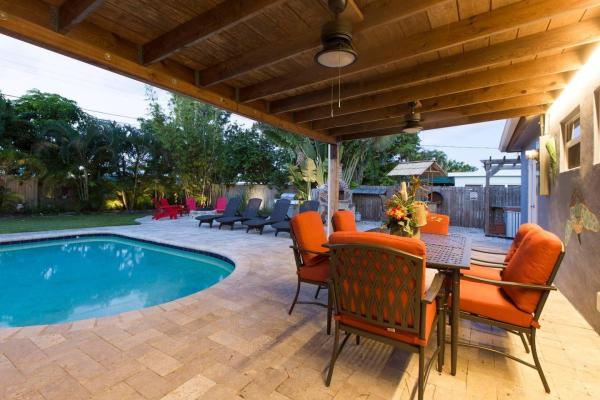
Virtual Tour Available - Impeccably maintained & fully updated single family pool home with a modern-contemporary European style & tasteful finishes, in east Boca's sought after Chatham Hills, located just minutes to beaches, restaurants, shopping & a vibrant downtown. The moment you enter this beautifully appointed, open floor plan home, your eyes are drawn to a peaceful, tropical oasis in the back. You will feel like you are living in a completely secluded island paradise. New porcelain wood look tile floors with newer kitchen, bathrooms, and stainless steel appliances. French glass doors from the living room & master bedroom open to your private paradise. Impact glass windows & doors. The heated saltwater pool is always inviting you for a dip. Gather around the fire pit with friends or family. One of a kind brick wood fire outdoor pizza oven. Eat dinner outside under the covered Lani. The backyard supplies a supreme space for parties, family get-togethers or prime relaxation space with the lush landscaping and privacy fence. A/C 2012; Shingle Roof 2007; Flat Roof 2018. Furniture Negotiable. Located minutes away from the beach, Mizner Park, Boca Raton Town Center, Great Dining, ''A'' Rated Schools, Boca Regional Hospital and I-95. Jacuzzi is not currently in working condition. Could be left for you to fix or Seller will remove before closing.
MLS Number: R10610659
On Site: 2375 Days
Updated: 77 Days ago
Page Views: 0

Features

Bedrooms
  • Bedrooms: 3
Bathrooms
  • Bathrooms: 2
  • Half Bathrooms: No info
Exterior and Lot Features
  • Exterior Features: OutdoorLivingArea
  • View: Garden,Pool
Interior, Heating and Cooling
  • Interior Features: KitchenIsland, LivingDiningRoom, MainLevelPrimary, Pantry
  • Equipment / Appliances: Cooktop, Dryer, Dishwasher, ElectricRange, ElectricWaterHeater, Oven, Refrigerator, WaterHeater, Washer
  • Heating Description: Central,Electric
  • Cooling Description: CentralAir, CeilingFans, Electric
Building and Construction
  • Floor Description: Wood
  • Windows/Treatment: Blinds
  • Year Built: 1959
Waterfront and Water Access
  • Waterfront Frontage: No info
School Information
  • Elementary School: J. C. Mitchell
  • Middle School: Boca Raton Community
  • Senior High School: Boca Raton
Other Property Info
  • Garage: 1
  • Listing Date: 2020-03-18T22:14:20.000-00:00
  • Directions: South
  • Pets Allowed: NoPetRestrictions, Yes
Taxes, Fees & More
  • Taxes: 5863.89
  • Parking Description: Attached, CircularDriveway, Garage
  • Total Floors in Building: 1

Apples-to-Apples Comparables

 Closest-Match Comparables
See closest-match comps for this subdivision
No obligation
Verified
Trends
Insights
Best of Luxury Realty
Talk to a local advisor
Licensed advisors answering your questions across Boca Raton, FL
01
Licensed Brokerage
02
Local Advisors
03
Direct Answers
Exclusive real estate service partner

Price History

Current
$450K
High
$475K
Low
$450K
Total Change
-5.2%
$478K$462K$447KNov 21Jul 20Jun 26
Date
Event
Price
Change
Price Per
06/14/2026
Sold
$450K
0%
$283 ft2
$3,046 m2
07/27/2020
Price Reduced
$450K
-5.24%
$283 ft2
$3,046 m2
11/13/2021
Listed
$475K
 
$299 ft2
$3,215 m2
06/14/2026
$450K
Event
Sold
Change
0%
Price Per
$283 ft2
$3,046 m2
07/27/2020
$450K
Event
Price Reduced
Change
-5.24%
Price Per
$283 ft2
$3,046 m2
11/13/2021
$475K
Event
Listed
Price Per
$299 ft2
$3,215 m2
Price per square foot and days on website are not provided values and are calculated by Subdivisions.
Listed by Robert RosettoRosetto Realty Group LLC • Buyer Agency Compensation .

Listing Location & Street View
MapStreet View

Peer Listings

Active listings from matched communities
Results 0 of 0
No listings found
Try adjusting your filters or changing your location to see available listings
Turn on listing alerts and we'll notify you
when matching listings appear