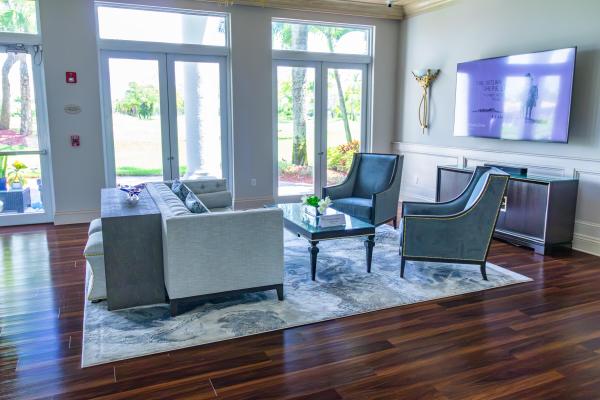
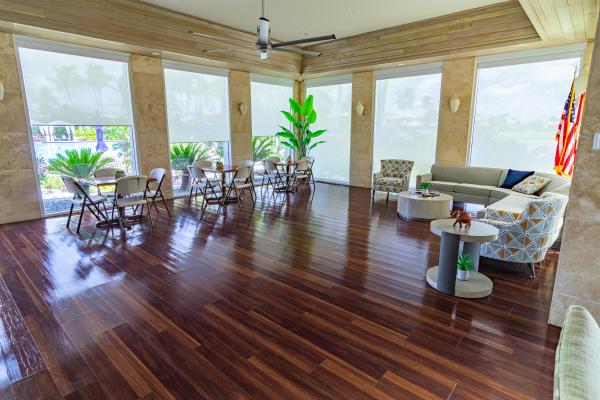
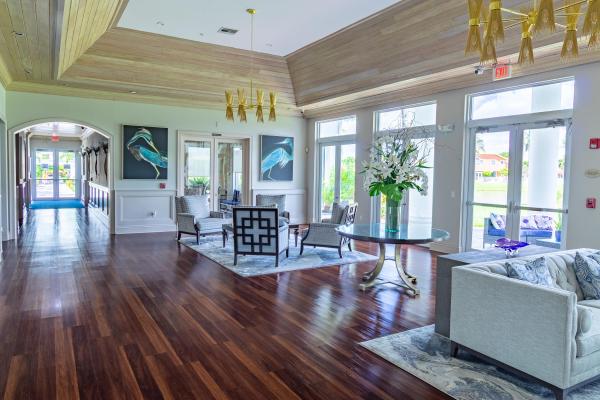
PortoSol, 3027 Strada Ct

6
Beds
5
Baths
4,028
SqFt
$143
$/SqFt
Sold - Sep 29, 2020
Entry-Level House
Built in 2015
2 Parking
Lake View
$229/mo HOA
Waterfront
Mediterranean
Outdoor Living Area
STOP RIGHT HERE!! THIS IS IT!! THIS HOME HAS EVERYTHING AND THEN SOME....... This is an absolutely gorgeous Tiara model in the well desired Portosol Community. From the moment you walk in to this home you can see the beautiful touches that were made to enhance this homes floor plan. As you walk in through the double entry doors to your open foyer you can see the upgraded rod iron railing on the staircase, leading into your main living areas. There is crown molding throughout the entire 1st floor and the master bedroom. Downstairs you have a large guest room/ playroom with a full bathroom, a den/ office, living and family room and a gorgeous kitchen with luxurious decorative cabinets, granite countertops and designer backsplash, and huge center island workspace with plenty of cabinet storage. Off of the kitchen is an oversized storage pantry and a butler's pantry which leads into the dining room which has been upgraded with wood trimmings to enhance it's elegance. Upstairs you will find all of the bedrooms are oversized and have plenty of closet space. The loft gives you that extra space for the kids tv/play area or even a nice computer room. Outside you have 1200 sq ft of extra patio decking and so much room for entertaining the kids and pets and even room for a pool. All fenced in and overlooking the beautiful water and fountain views. Relax and enjoy while you go fishing in your backyard or even take a kayak around on the lake. The garage has been made into the perfect man cave/ she shed, great for the extra toys.. And for your extra convenience during the exciting hurricane seasons the entire upstairs has accordion hurricane shutters and the home is equipped with an extra generator hookup w/ 50 amp output direct to the electrical panel...... This home is perfect for the whole family and has something special for everyone to enjoy. This is a must see so make your appointment today. See yourself living here...... Fall in Love.... Make an Offer!!!
MLS Number: R10636691
On Site: 2263 Days
Updated: 75 Days ago
Page Views: 0

Features

Bedrooms
  • Bedrooms: 6
Bathrooms
  • Bathrooms: 5
  • Half Bathrooms: No info
Exterior and Lot Features
  • Exterior Features: OutdoorLivingArea, RoomForPool
  • View: Lake
Interior, Heating and Cooling
  • Interior Features: BreakfastBar, Bathtub, DiningArea, SeparateFormalDiningRoom, DualSinks, EntranceFoyer, GardenTubRomanTub, HighCeilings, KitchenIsland, KitchenDiningCombo, Pantry, Storage, SoakingTub, SeparateShower, UpperLevelPrimary, WalkInClosets
  • Equipment / Appliances: Cooktop, Dryer, Dishwasher, ElectricRange, ElectricWaterHeater, Disposal, Microwave, Oven, Refrigerator, WaterHeater, Washer
  • Heating Description: Central
  • Cooling Description: CentralAir, CeilingFans
Building and Construction
  • Floor Description: Carpet,CeramicTile
  • Windows/Treatment: Blinds
  • Year Built: 2015
  • Style: Mediterranean
Waterfront and Water Access
  • Waterfront Frontage: Yes
School Information
  • Elementary School: Royal Palm Beach (Palm Beach)
  • Middle School: Crestwood
  • Senior High School: Royal Palm Beach
Other Property Info
  • Garage: 2
  • Listing Date: 2020-07-07T11:04:04.000-00:00
  • Directions: East
  • Pets Allowed: NoPetRestrictions, Yes
Taxes, Fees & More
  • Maintenance Includes: CommonAreas, RecreationFacilities, Security
  • Taxes: 7983.13
  • Security Information: SecuritySystem, GatedCommunity, KeyCardEntry, SmokeDetectors
  • Parking Description: Attached, Garage, GarageDoorOpener
  • Total Floors in Building: 2
  • Total Units in Complex: 499

Apples-to-Apples Comparables

 Closest-Match Comparables
See closest-match comps for this subdivision
No obligation
Verified
Trends
Insights
Best of Luxury Realty
Talk to a local advisor
Licensed advisors answering your questions across Royal Palm Beach, FL
01
Licensed Brokerage
02
Local Advisors
03
Direct Answers
Exclusive real estate service partner

Price History

Current
$575K
High
$590K
Low
$575K
Total Change
-2.5%
$591K$582K$573KMay 22Sep 20
Date
Event
Price
Change
Price Per
09/28/2020
Sold
$575K
-2.46%
$143 ft2
$1,537 m2
05/23/2022
Listed
$590K
 
$146 ft2
$1,575 m2
09/28/2020
$575K
Event
Sold
Change
-2.46%
Price Per
$143 ft2
$1,537 m2
05/23/2022
$590K
Event
Listed
Price Per
$146 ft2
$1,575 m2
Price per square foot and days on website are not provided values and are calculated by Subdivisions.
Listed by Connie DavyAlliance Realty Group of the P • Buyer Agency Compensation .

Listing Location & Street View
MapStreet View

Peer Listings

Active listings from matched communities
Results 1 of 1
Pinehurst, 1534 Running Oak Ln, Royal Palm Beach, Florida 33411, image 1
Pinehurst, 1534 Running Oak Ln, Royal Palm Beach, Florida 33411, image 2
Pinehurst, 1534 Running Oak Ln, Royal Palm Beach, Florida 33411, image 3
$639,90010K
House for sale in Pinehurst
1534 Running Oak Ln, Royal Palm Beach, FL 33411

Scores

Walk Score®
Car-Dependent. Almost all errands require a car
23

100
Bike Score®
Somewhat Bikeable. Minimal bike infrastructure
39

100
Sound Score®
Bearable noise
79

100
Airport Score
Close to airports. Noticeable airport activity
0

100
Traffic Score
Congested area. Frequent traffic delays
27

100
Local Score
Limited local amenities nearby
0

100
Community Snapshot
3 – 5 BR
Bedrooms
$530K – $750K
Price Tier
1,822 - 5,136
SqFt Range
2013
Year Build
1
Total Floors

Subdivision Amenities

Cabana
Clubhouse
Fitness Center
Library
Management
Park
Pickleball
Playground
Pool
Recreation Facilities
Sidewalks

Royal Palm Beach
Entry-Level
Entry-Level Homes & Condos