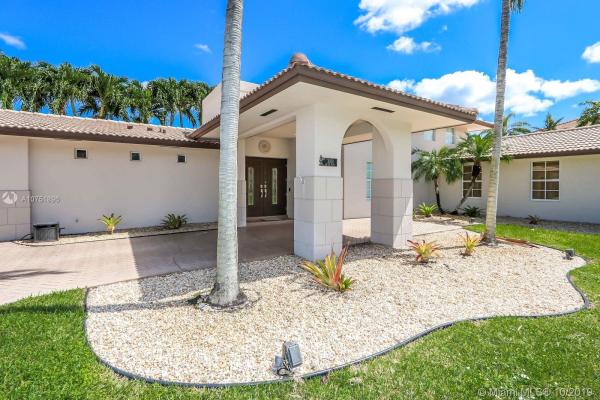
3031 SW 133rd Pl

4
Beds
21/2
Baths
2,218
SqFt
$301
$/SqFt
Sold - Jan 31, 2020
House
Built in 1998
1 Parking
Garden,Pool View
Detached, One Story
Deck
Designer showplace home on 12,500 SF lot on quiet cul de sac, remodeled last year, volume ceilings & many windows bring the outdoors into this sprawling residence. Porte cochere leads to foyer entry. Open concept gives pool & terrace views from many rooms. Huge kitchen with eat in island, silestone counters, dark SS appliances just1 yr. old, tons of cabinetry. Backyard paradise features Large pool. Over sized master suite on a split floor plan, remodeled bathroom, dual sinks, glass enclosed shower stall. Extra large porcelain tiles, recessed lighting, camera/alarm, sprinklers, landscape lights. Double gates on each side of house offer room for boat. 1 car garage, house 2450 SF of living space per buyer change order from builder. Compound wall and privacy hedge all around, storm panels.
MLS Number: A10751896
On Site: 2537 Days
Updated: 20 Days ago
Page Views: 0

Features

Bedrooms
  • Bedrooms: 4
Bathrooms
  • Bathrooms: 2
  • Half Bathrooms: 1
Exterior and Lot Features
  • Exterior Features: Deck, Fence, Lighting, Porch, Shed, StormSecurityShutters
  • View: Garden,Pool
Interior, Heating and Cooling
  • Interior Features: BedroomOnMainLevel, BreakfastArea, DualSinks, EntranceFoyer, EatInKitchen, FrenchDoorsAtriumDoors, FirstFloorEntry, HighCeilings, KitchenIsland, LivingDiningRoom, MainLevelPrimary, SplitBedrooms, ShowerOnly, WalkInClosets
  • Equipment / Appliances: BuiltInOven, Dryer, Dishwasher, ElectricRange, ElectricWaterHeater, Disposal, IceMaker, Microwave, SelfCleaningOven, Washer
  • Heating Description: Central,Electric
  • Cooling Description: CentralAir,Electric
Building and Construction
  • Floor Description: Hardwood,Tile,Wood
  • Windows/Treatment: Blinds
  • Year Built: 1998
  • Year Built Description: Resale
  • Style: Detached,OneStory
Waterfront and Water Access
  • Waterfront Frontage: No info
School Information
  • Elementary School: Greenglade
  • Middle School: Thomas; W.R.
  • Senior High School: Braddock G. Holmes
Other Property Info
  • Garage: 1
  • Listing Date: 2019-10-07T15:53:39.000-00:00
  • Directions: West
  • Pets Allowed: SizeLimit,Yes
Taxes, Fees & More
  • Taxes: 5534
  • Security Information: SmokeDetectors
  • Parking Description: Attached, Covered, Driveway, Garage, Guest, GarageDoorOpener

Apples-to-Apples Comparables

 Closest-Match Comparables
See closest-match comps for this subdivision
No obligation
Verified
Trends
Insights
Best of Luxury Realty
Talk to a local advisor
Licensed advisors answering your questions across Tamiami, FL
01
Licensed Brokerage
02
Local Advisors
03
Direct Answers
Exclusive real estate service partner

Price History

Current
$668K
High
$699K
Low
$668K
Total Change
-4.5%
$703K$683K$664KOct 19Jan 20
Date
Event
Price
Change
Price Per
01/30/2020
Sold
$668K
-4.51%
$301 ft2
$3,239 m2
10/27/2019
Listed
$699K
 
$315 ft2
$3,392 m2
01/30/2020
$668K
Event
Sold
Change
-4.51%
Price Per
$301 ft2
$3,239 m2
10/27/2019
$699K
Event
Listed
Price Per
$315 ft2
$3,392 m2
Price per square foot and days on website are not provided values and are calculated by Subdivisions.
Listed by Ana SanchezRE/MAX Advance Realty • Buyer Agency Compensation .

Listing Location & Street View
MapStreet View

Peer Listings

Active listings from matched communities
Results 0 of 0
No listings found
Try adjusting your filters or changing your location to see available listings
Turn on listing alerts and we'll notify you
when matching listings appear