3051 NE 49th St

2
Beds
21/2
Baths
1,728
SqFt
$246
$/SqFt
Sold - Aug 29, 2019
Townhouse
Built in 2002
2 Parking
Garden View
$200/mo HOA
Split Level
Lighting
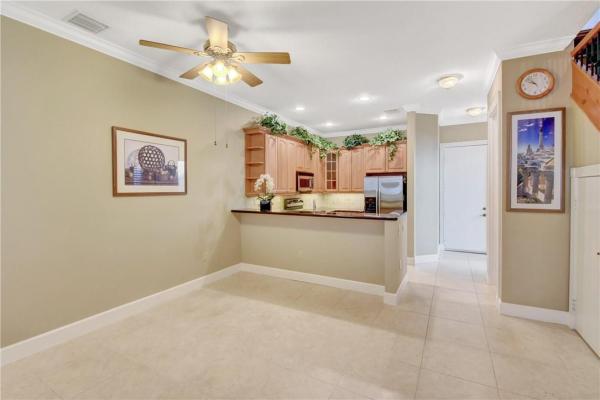
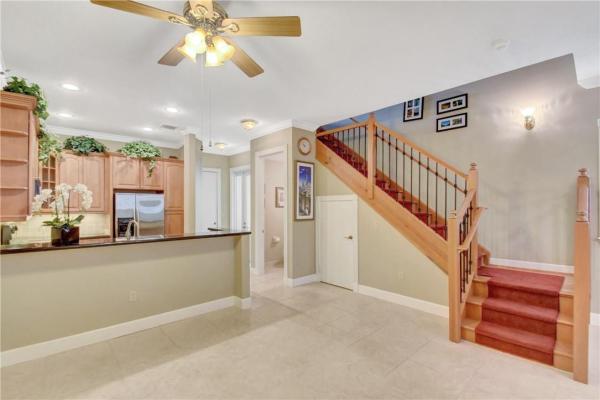
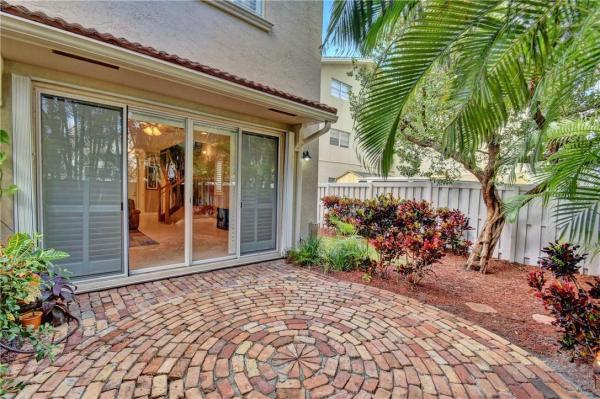
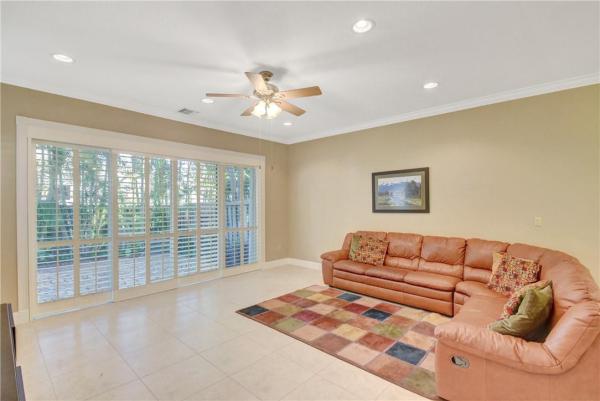
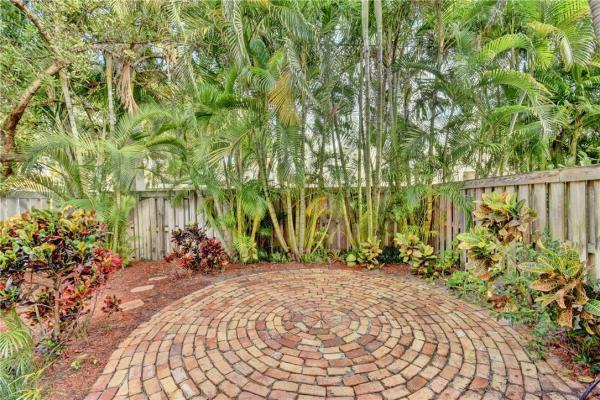
EAST! EAST! EAST! Great investment opportunity! This spacious end unit 2/2 +office townhome features over 1900 sq ft, 2 car garage w/new door motor, hurricane impact windows/shutters, updated kitchen w/SS appliances & granite counters, wrought iron rails on stairs, extra storage under stairs, Plantation shutters, crown molding, recessed lighting, 2009 A/C, 2015 water heater, 1st floor tile, real wood floors on stairs & thru hallway, brand new carpet in bedrooms, master bedroom w/walk in closet, remodeled master bath, loft is a custom built-out office area (can easily be converted to a small room), security film on sliders & front glass door and lush landscaping around a private fenced patio w/old Chicago brick pavers. MUST SEE! No approval process! EAST! EAST! EAST! Great investment opportunity! This spacious end unit 2/2 +office townhome features over 1900 sq ft, 2 car garage w/new door motor, hurricane impact windows/shutters, updated kitchen w/SS appliances & granite counters, wrought iron rails on stairs, extra storage under stairs, Plantation shutters, crown molding, recessed lighting, 2009 A/C, 2015 water heater, 1st floor tile, real wood floors on stairs & thru hallway, brand new carpet in bedrooms, master bedroom w/walk in closet, remodeled master bath, loft is a custom built-out office area (can easily be converted to a small room), security film on sliders & front glass door and lush landscaping around a private fenced patio w/old Chicago brick pavers. MUST SEE! No approval process!
MLS Number: F10185586
On Site: 2625 Days
Updated: 53 Days ago
Page Views: 0

Features

Bedrooms
  • Bedrooms: 2
Bathrooms
  • Bathrooms: 2
  • Half Bathrooms: 1
Exterior and Lot Features
  • Exterior Features: Lighting, OutdoorLivingArea
  • View: Garden
Interior, Heating and Cooling
  • Interior Features: BreakfastBar, Bathtub, DualSinks, GardenTubRomanTub, LivingDiningRoom, Other, SoakingTub, SeparateShower, UpperLevelPrimary, WalkInClosets
  • Equipment / Appliances: Dryer, Dishwasher, ElectricRange, Microwave, Refrigerator, Washer
  • Heating Description: Central,Electric
  • Cooling Description: CentralAir, CeilingFans, Electric
Building and Construction
  • Floor Description: Carpet,Tile,Wood
  • Windows/Treatment: Blinds, PlantationShutters, ImpactGlass
  • Construction Type: Townhouse
  • Year Built: 2002
  • Style: SplitLevel
Waterfront and Water Access
  • Waterfront Frontage: No info
School Information
  • Elementary School: Bennett
  • Middle School: Sunrise
  • Senior High School: Fort Lauderdale
Other Property Info
  • Garage: 2
  • Listing Date: 2019-07-18T10:02:13.000-00:00
  • Directions: South
  • Pets Allowed: NoPetRestrictions, Yes
Taxes, Fees & More
  • Maintenance Includes: CommonAreas, MaintenanceGrounds, MaintenanceStructure, PestControl
  • Taxes: 4095
  • Security Information: None
  • Parking Description: Attached, Deeded, Garage
  • Total Floors in Building: 2
  • Total Units in Complex: 4

Apples-to-Apples Comparables

 Closest-Match Comparables
See closest-match comps for this subdivision
No obligation
Verified
Trends
Insights
Best of Luxury Realty
Talk to a local advisor
Licensed advisors answering your questions across Fort Lauderdale, FL
01
Licensed Brokerage
02
Local Advisors
03
Direct Answers
Exclusive real estate service partner

Price History

Current
$425K
High
$440K
Low
$425K
Total Change
-3.4%
$442K$432K$423KNov 21Aug 19Jun 26
Date
Event
Price
Change
Price Per
06/11/2026
Sold
$425K
0%
$246 ft2
$2,647 m2
08/28/2019
Price Reduced
$425K
-3.39%
$246 ft2
$2,647 m2
11/14/2021
Listed
$440K
 
$255 ft2
$2,740 m2
06/11/2026
$425K
Event
Sold
Change
0%
Price Per
$246 ft2
$2,647 m2
08/28/2019
$425K
Event
Price Reduced
Change
-3.39%
Price Per
$246 ft2
$2,647 m2
11/14/2021
$440K
Event
Listed
Price Per
$255 ft2
$2,740 m2
Price per square foot and days on website are not provided values and are calculated by Subdivisions.
Listed by Laura SandersRE/MAX In Motion Inc • Buyer Agency Compensation .

Transit & Commute from 49th St

DriveBikeWalk
Showing driving times from this listing.
Add a destination to see how long it takes to get there
Commute planner
Compare drive, bike, and walk times from this listing
Sign in to add destinations and see commute times

Listing Location & Street View
MapStreet View

Peer Listings

Active listings from matched communities
Results 0 of 0
No listings found
Try adjusting your filters or changing your location to see available listings
Turn on listing alerts and we'll notify you
when matching listings appear