3063 Heritage Pines Dr

3
Beds
3
Baths
2,110
SqFt
$224
$/SqFt
Sold - Nov 26, 2024
House
Built in 2024
2 Parking
Preserve View
$122/mo HOA
Ranch, Single Family
Screened Lanai/Porch
NEW CONSTRUCTION ~Blt. 2024
New Construction is the listings in the subdivision built in the last 2 years and in most cases never been occupied.
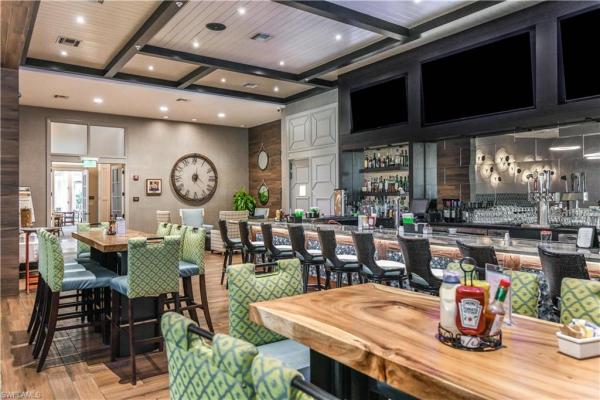
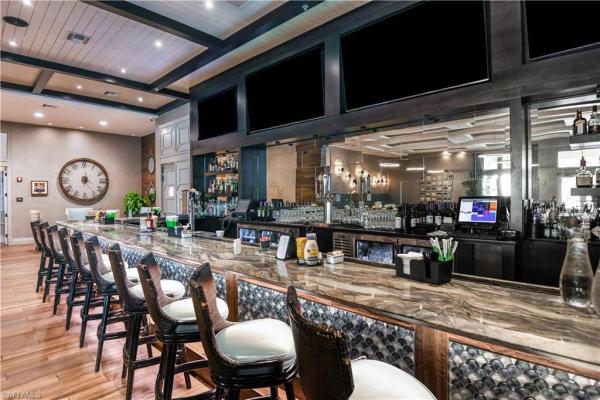
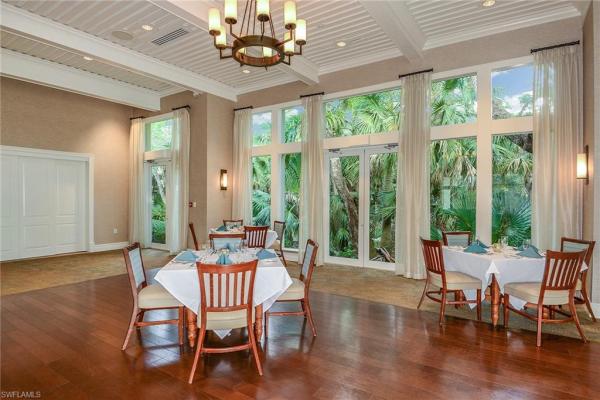
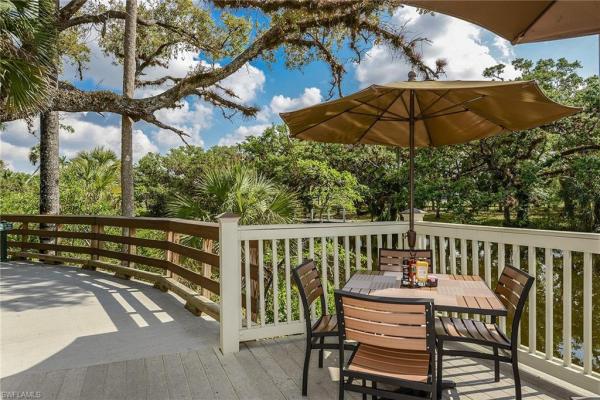
READY NOW! Brand New APPLAUSE floor plan with IMPACT glass by Neal Communities in Heritage Preserve with beautiful and very private preserve view and is located on a cul-de-sac street. This home has 3 beds PLUS a den, 3 full baths and 2-car garage. Features include: Smart home package, 8Ft. doors, 12x24” upgraded tile floors, pocket sliders, White 42” New Haven Painted Linen cabinets, SS appliances, Dapple Grey Quartz Counters, Island elevation with impact glass windows and doors and room for a pool. Verandah is a club/lifestyle community with 36 holes of golf (Jack Nicklaus ad Cupp designed). Full golf membership is optional. Social membership is mandatory and includes: limited golf privileges, Club dining, River House Bar & Grill, Blossoms on the Orange River, Kayaks, over nine miles of trails and boardwalks, Club pool with lap lanes, 5 clay tennis courts with golf pro, 5 golf pros, full times activities director, staffed fitness center has locker rooms, optional workout classes include yoga, water aerobics, spin classes and more. Verandah is a NATURAL GAS community, with two gatehouses, community patrol and is only 12 minutes to downtown, 10 to the Walmart/Target shopping area, 20 minutes to the airport terminal.
MLS Number: 224049467
Updated: 654 Days ago
Page Views: 0

Features

Bedrooms
  • Bedrooms: 3
Bathrooms
  • Bathrooms: 3
  • Half Bathrooms: No info
Exterior and Lot Features
  • Exterior Features: Screened Lanai/Porch
  • View: Preserve
Interior, Heating and Cooling
  • Interior Features: Coffered Ceiling(s), Foyer, Laundry Tub, Tray Ceiling(s), Walk-In Closet(s)
  • Equipment / Appliances: Gas Cooktop, Dishwasher, Disposal, Microwave, Range, Refrigerator/Icemaker, Self Cleaning Oven
  • Heating Description: Central Electric
  • Cooling Description: Central Electric
Building and Construction
  • Floor Description: Carpet, Tile
  • Windows/Treatment: No info
  • Construction Type: House
  • Year Built: 2024
  • Style: Ranch, Single Family
Waterfront and Water Access
  • Waterfront Frontage: No info
School Information
    Other Property Info
    • Garage: 2
    • Pets Allowed: Yes
    Taxes, Fees & More
    • Maintenance Includes: Cable, Internet/WiFi Access, Lawn/Land Maintenance, Manager, Reserve, Security, Street Lights, Street Maintenance
    • Taxes: No info
    • Security Information: Smoke Detector(s), Gated Community
    • Parking Description: Driveway Paved, Attached
    • Total Floors in Building: 1
    • Total Units in Building: 1

    Apples-to-Apples Comparables

     Closest-Match Comparables
    See closest-match comps for this subdivision
    No obligation
    Verified
    Trends
    Insights
    Best of Luxury Realty
    Talk to a local advisor
    Licensed advisors answering your questions across Fort Myers, FL
    01
    Licensed Brokerage
    02
    Local Advisors
    03
    Direct Answers
    Exclusive real estate service partner

    Price History

    Date
    Event
    Price
    Change
    Price Per
    06/06/2024
    Listed
    $503K
     
    $238 ft2
    $2,564 m2
    06/06/2024
    $503K
    Event
    Listed
    Price Per
    $238 ft2
    $2,564 m2
    Price per square foot and days on website are not provided values and are calculated by Subdivisions.
    Listed by John Anderson NealNeal Communities Realty, Inc. • Buyer Agency Compensation .

    Listing Location & Street View
    MapStreet View

    Peer Listings

    Active listings from matched communities
    Results 0 of 0
    No listings found
    Try adjusting your filters or changing your location to see available listings
    Turn on listing alerts and we'll notify you
    when matching listings appear