
House in Redland, FL 33030Hideaway Pines, 30705 SW 197th Ave
Closed

3
Beds2
Baths2,063
SqFt$201
$/SqFtPremium HouseProperty Type
1965Year Built
$201/SqFtPrice per sq ft
2 carsParking Spaces
PoolView
Detached, Ranch, One StoryStyle
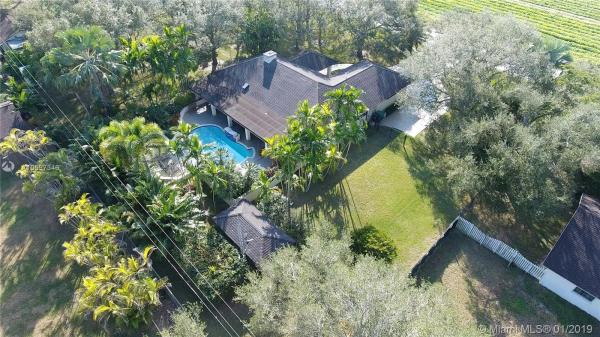
SITTING ON A RIDGE IS A BUILDERS 1/2 ACRE, 3 BEDROOM AND 2 BATH POOL HOME.
LUSHLY LANDSCAPED HOME THAT SPEAKS FOR ITSELF. ELEVATED SO HIGH THAT IT ALLOWS LOVELY VIEWS AND BREEZES. THE EXTERIOR HAS AN " OCALA "LIKE FEEL WITH ITS LARGE OAKS "YET THE INSIDE MAKES YOU FEEL LIKE YOUR IN AN LUXURIOUS YACHT WITH ITS USE OF ORGANIC PRODUCTS, CUSTOM CABINETRY, COMMERCIAL GRADE GROH FAUCET, SUB ZERO,VICKING RANGE AND DISHWASHER APPLIANCES, UNDER THECOUNTER REFRIGERATOR AND UPLIGHTING, MAHOGANY THRU OUT TO INC CABINETRY. THIS IS A TRUE CHEFS KITCHEN!! ADDL FEATURES INC: KEYSTONE FIREPLACE AND PATIO. THE KEYSTONE IS PULLED FROM THE FRONT THRU OUT THE HOME .THE OUTDOOR PATIO HAS A RESORT LIKE POOL/SPA /FOUNTAIN W/KEYSTONE DECKING, A FENCED REAR YEAR, HURRICANE SHUTTERS, 2 CAR GARAGE.CALL FOR APPT
Listing Courtesy Of: The Keyes Company
Local Realty Services Provided By: Best of Luxury Realty
On Site: 2852 DaysUpdated: 72 Days agoPage Views: 0
Features
MLS Number: A10597346
Bedrooms
- Bedrooms: 3
Bathrooms
- Bathrooms: 2
- Half Bathrooms: No info
Exterior and Lot Features
- Exterior Features: Fence, Lighting, Patio, Shed, StormSecurityShutters
- View: Pool
Interior, Heating and Cooling
- Interior Features: BreakfastBar, BuiltInFeatures, ClosetCabinetry, EatInKitchen, FirstFloorEntry, Fireplace, MainLevelPrimary, SplitBedrooms, ShowerOnly, VaultedCeilings
- Equipment / Appliances: BuiltInOven, Dryer, Dishwasher, Disposal, Microwave, Refrigerator, Washer
- Heating Description: Central
- Cooling Description: CentralAir
Building and Construction
- Floor Description: Terrazzo,Tile
- Year Built: 1965
- Year Built Description: Resale
- Style: Detached, Ranch, OneStory
Waterfront and Water Access
- Waterfront Frontage: No info
School Information
Other Property Info
- Garage: 2
- Listing Date: 2019-01-16T18:42:48.000-00:00
- Directions: West
Taxes, Fees & More
- Taxes: 2692
- Parking Description: Attached, Driveway, Garage, GarageDoorOpener
Apples-to-Apples Comparables





Price History
Current
$415K
High
$465K
Low
$415K
Total Change
-10.8%Date
Event
Price
Change
Price Per
04/11/2019
Sold
$415K
-10.75%$201 ft2
$2,165 m2
01/17/2019
Listed
$465K
$225 ft2
$2,426 m2
04/11/2019
$415K
Event
Sold
Change
-10.75%Price Per
$201 ft2
$2,165 m2
01/17/2019
$465K
Event
Listed
Price Per
$225 ft2
$2,426 m2
Price per square foot and days on website are not provided values and are calculated by Subdivisions.
Listed by Nancy O'Brien • The Keyes Company • Buyer Agency Compensation .
Tour This Property
Choose an in-person or video tour with a licensed local advisor
A local advisor will confirm availability
Ready to Make an Offer?
Get expert guidance from a local advisor
Community Snapshot
4 – 4 BR
Bedrooms
$795K – $795K
Price Tier
1,691 - 2,592
SqFt Range
1973
Year Build
1
Total Floors
All Redland, FL Premium Premium Homes & Condos
- Century Royal Homes House1
- Country Club Estates Of Homestead House1
- Country Ridge Estates House0
- Dixie Park Heights House0
- Epmore Estates House0
- Epmore Grove Estates House0
- Flamingo Homes House0
- Gerardmere Acres House0
- Griffing Silver Palm House0
- Heritage Trails House0
- Hideaway Pines House1
- Inlikita House4
- Mowry Drive Estates House1
- Oakwood Grove House0
- Ranchos Del Sol House0
- Redavo Estates House0
- Redland Acres Avocado Homes House0
- Redland Estates House0
- Redland Oaks House0
- Redlands Forest House0
- Ridgewood Estates House0
- Roland Heights House0
- Sandalwood Estates House0
- Sedona Estates House1
- Silver Palm Estates House0
- South Kendall Estates House0
- Tedville Estates House0
- The Grove House0
- Vanda Estates House0
- Vikings Steal Estates House0
- Wheja House0
Other Redland, FL Homes & Condos Price Range Segments
Entry-Level
Entry-Level7
Mid-Tier
Mid-Tier14
- Aladdin City House0
- Bello Monte Estates House0
- Bonanza Ranch Estates House6
- Heritage Trails House1
- Keen Estates House0
- Lindberghs Landing House1
- Outback Ranches Land1
- Redland No HOA Mixed40
- Redlands Cove House0
- Reese Estates House0
- Santa Fe Grove House0
- Silver Palm City House0
- South Kendall Estates House0
- Universal Estates South House0
High-End
High-End
Ultra Luxury
Ultra Luxury
Redland, FL Nearby Cities
$149K - $2.4M
$2K - $2.8M
$184K - $599K
$2K - $2K
$2K - $16M
$2K - $480K
$160K - $4M
$2K - $3K
$350K - $10.5M
$3K - $3K