Condo in Port St. Lucie, FL 34952Tarpon Bay Yacht Club, 3100 SE Pruitt Rd #H201
Share
Closed
$290,000
2
Beds2
Baths1,666
SqFtStatus
Sold - May 01, 2023
Parking
No info
Size
1,666 SqFt (155 m2)
Price
$174/SqFt ($1,874/m2)
Type
Condo
Built
1981
HOA
$752/MO
MLS Number
R10838258
View
Marina,River
On Site
1427 Days
Updated
52 Days ago
Page Views
0
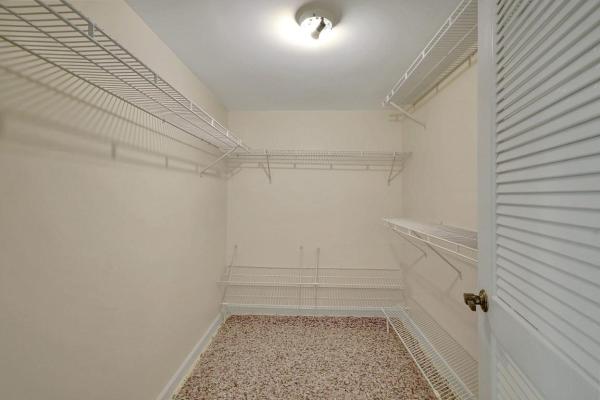
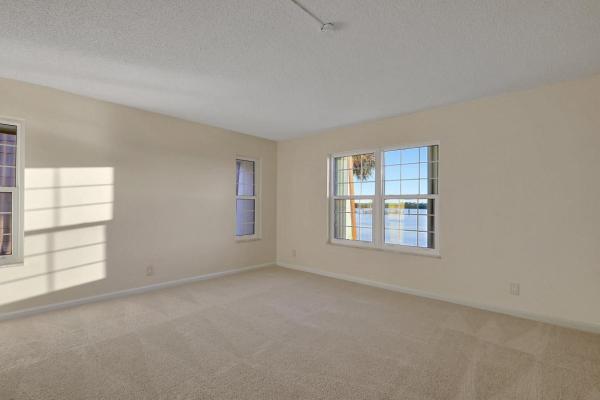
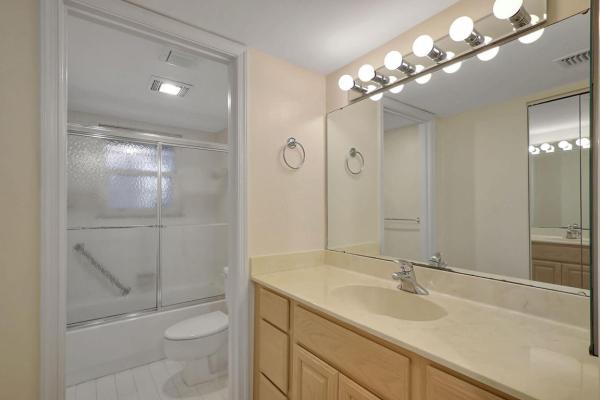
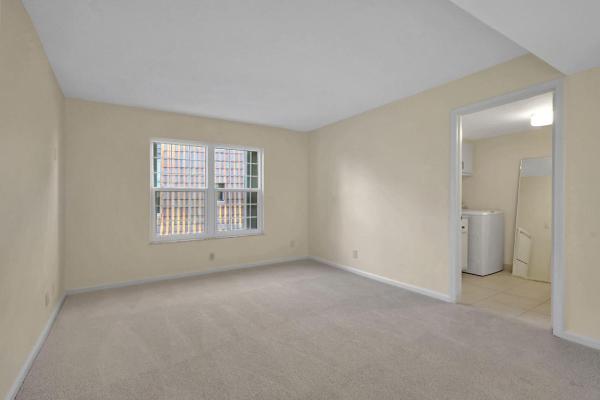
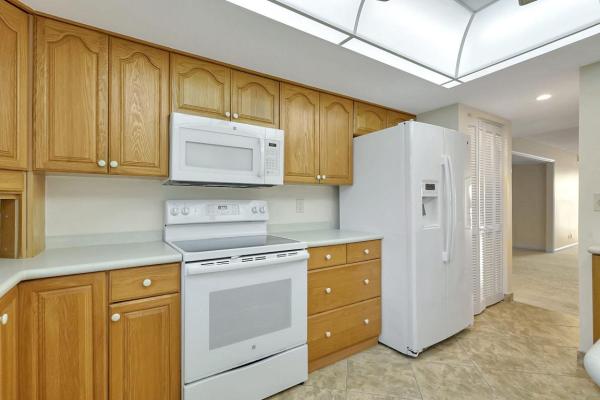
Trapon Bay Yacht Club condo overlooking the marina is ready for a new owner. This is a larger unit (not just a 2 bedroom but larger). Freshly painted & new carpeting has been installed. Newer double pane windows with accordion shutters, newer A/C, water heater and appliances. Move in ready! Stunning wide water views of Kitching Cove and onto the St Lucie River! Tarpon Bay Yacht Club is an Active 55+ community which offers a relaxed boating lifestyle that is second to none! 2 marinas with docks for boats up to 50' (first come/first serve), clubhouse, pool, workshop, tennis/pickle-ball courts and so much more. This is a larger 1,666 second floor unit with 2 bedrooms, 2 bathroom, a separate den and large screened balcony overlook the water. Come see what your life in the sunset looks like!
Features
Bedrooms
- Bedrooms: 2
Bathrooms
- Bathrooms: 2
- Half Bathrooms: No info
Exterior and Lot Features
- Exterior Features: Balcony, OutdoorLivingArea
- View: Marina,River
Interior, Heating and Cooling
- Interior Features: DualSinks, EntranceFoyer, LivingDiningRoom, SplitBedrooms, SeparateShower, Bar, WalkInClosets
- Equipment / Appliances: Dryer, Dishwasher, ElectricRange, ElectricWaterHeater, Disposal, Microwave, Refrigerator, WaterHeater, Washer
- Heating Description: Central, Electric, Individual
- Cooling Description: CentralAir, Electric, HumidityControl
Building and Construction
- Floor Description: Carpet,CeramicTile
- Windows/Treatment: InsulatedWindows
- Year Built: 1981
Waterfront and Water Access
- Waterfront Frontage: Yes
School Information
Other Property Info
- Garage: No info
- Listing Date: 2022-10-12T15:42:54.000-00:00
- Directions: Northeast
- Pets Allowed: No
Taxes, Fees & More
- Maintenance Includes: CommonAreas, CableTv, Insurance, MaintenanceGrounds, RecreationFacilities, Sewer, Trash, Water, Internet
- Taxes: 1891.3
- Parking Description: Assigned,Guest,Open
- Total Floors in Building: 3
Apples-to-Apples Comparables

Price History
Current
$290K
High
$304K
Low
$286K
Total Change
0%Date
Event
Price
Change
Price Per
01/03/2023
Sold
$290K
0%$174 ft2
$1,874 m2
05/01/2023
Price Reduced
$290K
-4.57%$174 ft2
$1,874 m2
01/02/2023
Price Increased
$304K
6.3%$182 ft2
$1,963 m2
11/01/2022
Price Reduced
$286K
-1.38%$172 ft2
$1,847 m2
10/12/2022
Listed
$290K
$174 ft2
$1,873 m2
01/03/2023
$290K
Event
Sold
Change
0%Price Per
$174 ft2
$1,874 m2
05/01/2023
$290K
Event
Price Reduced
Change
-4.57%Price Per
$174 ft2
$1,874 m2
01/02/2023
$304K
Event
Price Increased
Change
6.3%Price Per
$182 ft2
$1,963 m2
11/01/2022
$286K
Event
Price Reduced
Change
-1.38%Price Per
$172 ft2
$1,847 m2
10/12/2022
$290K
Event
Listed
Price Per
$174 ft2
$1,873 m2
Price per square foot and days on website are not provided values and are calculated by Subdivisions.
Listed by Gregory Dalessio • Greenergy Realty, LLC • Buyer Agency Compensation .
Listing Location & Street View
Peer Listings
Active listings from matched communities
No listings found
Try adjusting your filters or changing your location to see available listings
Turn on listing alerts and we'll notify you
when matching listings appear
when matching listings appear
Scores
5
100
44
100
85
100
0
100
21
100
0
100
Community Snapshot
1,314 - 1,666
SqFt Range
1981
Year Build
3
Total Floors
Subdivision Amenities


Barbecue
Bike Storage
Boat Dock
Boating
Bocce Court
Clubhouse
Elevators
Fitness Center
Library
Marina
Park
Parking
Pickleball
Pool
Recreation Facilities
Sauna
Shuffleboard Court
Sidewalks
Storage
Trash
Workshop Area

The data relating to real estate for sale on this web site comes in part from the Broker Reciprocity' Program of the Regional Multiple Listing Service of Miami Dade, Broward, Palm Beach, Collier and Lee Counties. Not all listings found on this site are necessarily listed through Subdivisions.com. Real estate listings held by brokerage firms other than Subdivisions.com are marked with the Broker Reciprocity' logo or the Broker Reciprocity' thumbnail logo (little black house) and detailed information about them includes the name of the listing brokers.
Copyright © 2026 Subdivisions.com • All Rights Reserved • Made with ❤ in Miami, Florida.