
House in Palm Beach, FL 33480Polmer Park, 311 Polmer Park
$32,995,000
5
Beds52/2
Baths7,975
SqFt$4,137
$/SqFtUltra Luxury HouseProperty Type
2025Year Built
$4,137/SqFtPrice per sq ft
2 carsParking Spaces
CourtyardExterior Features
NEW CONSTRUCTION ~Blt. 2025
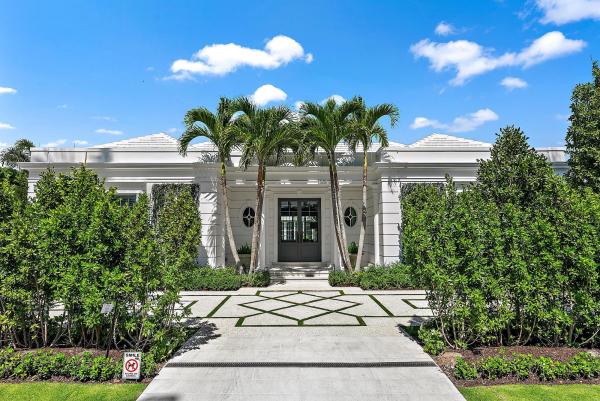
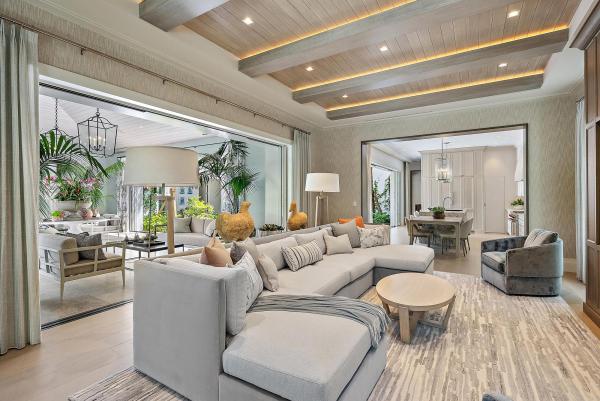
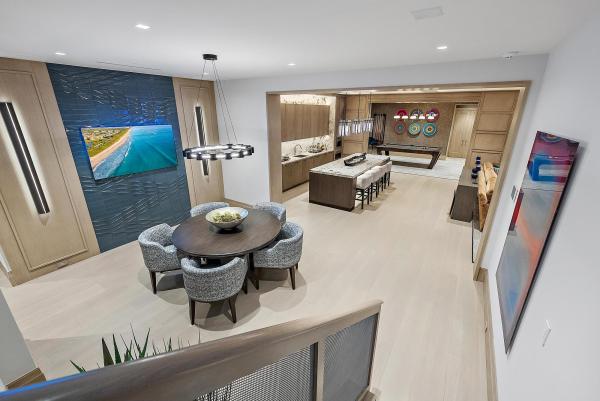
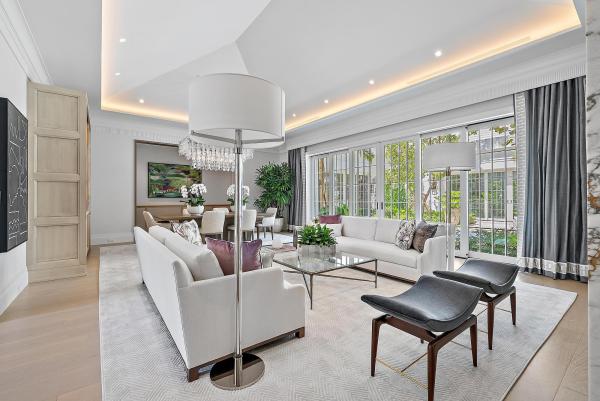
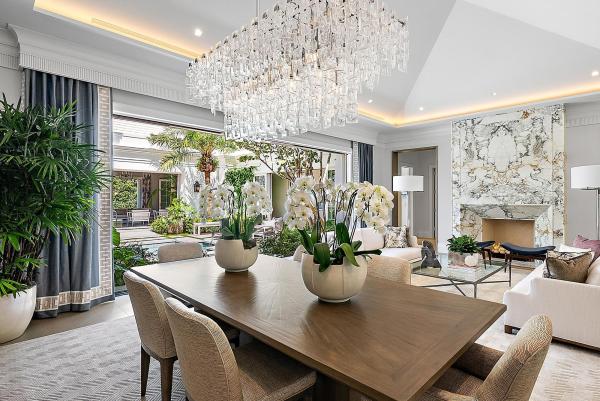
Stunning, newly constructed estate ideally situated on prestigious Polmer Park. Built in 2025, this exceptional residence features 5 bedrooms, 5 full bathrooms and 2 powder rooms. Designed around a beautiful courtyard, the gracious floorplan seamlessly connects the main living spaces to the expansive outdoor living areas. Highlights include soaring ceilings, beautiful marble and hardwood floors, and gorgeous finishes throughout. Gourmet kitchen with top-of-the-line appliances and waterfall marble island connects to the warm and inviting family room. The stunning Primary Suite offers dual bathrooms and walk-in closets. The expansive lower entertainment level features a second kitchen, club room, billiards room, card room, temperature-controlled wine room and tasting lounge, golf simulator, fitness room, and spectacular 10-seat theater. Additional highlights include an elevator, fireplace, retractable doors, and 2-car garage.New Construction is the listings in the subdivision built in the last 2 years and in most cases never been occupied.
Listing Courtesy Of: Christian Angle Real Estate
Local Realty Services Provided By: Best of Luxury Realty
On Site: 47 DaysUpdated: 6 Days agoPage Views: 0
Features
MLS Number: B26073562
Bedrooms
- Bedrooms: 5
Bathrooms
- Bathrooms: 5
- Half Bathrooms: 2
Exterior and Lot Features
- Exterior Features: Courtyard, OutdoorLivingArea, UncoveredCourtyard
Interior, Heating and Cooling
- Interior Features: BreakfastArea, Bathtub, EntranceFoyer, EatInKitchen, Elevator, KitchenIsland, LivingDiningRoom, MultipleEnSuiteBathrooms, SoakingTub, SeparateShower
- Equipment / Appliances: Dishwasher, Freezer, Disposal, IceMaker, Microwave, Refrigerator, WineRefrigerator, Washer
- Heating Description: Central
- Cooling Description: CentralAir
Building and Construction
- Floor Description: Marble,Wood
- Construction Type: House
- Year Built: 2025
Waterfront and Water Access
- Waterfront Frontage: No info
School Information
- Elementary School: Palm Beach Public
- Middle School: Conniston Community
- Senior High School: Palm Beach Lakes
Other Property Info
- Garage: 2
- Listing Date: 2026-09-08T11:52:30.000-00:00
- Directions: South
- Pets Allowed: Call, NoPetRestrictions, Yes
Taxes, Fees & More
- Taxes: 114583.43
- Parking Description: Attached,Garage
- Total Floors in Building: 2
Apples-to-Apples Comparables





Price History
Date
Event
Price
Change
Price Per
09/08/2026
Listed
$33M
$4,137 ft2
$44,534 m2
09/08/2026
$33M
Event
Listed
Price Per
$4,137 ft2
$44,534 m2
Price per square foot and days on website are not provided values and are calculated by Subdivisions.
Listed by Christian Angle • Christian Angle Real Estate • Buyer Agency Compensation .
Tour This Property
Choose an in-person or video tour with a licensed local advisor
A local advisor will confirm availability
Ready to Make an Offer?
Get expert guidance from a local advisor
Peer Listings
Active listings from matched communities
No listings found
Try adjusting your filters or changing your location to see available listings
Turn on listing alerts and we'll notify you
when matching listings appear
when matching listings appear
Community Snapshot
5 – 5 BR
Bedrooms
$33M – $33M
Price Tier
5,007 - 8,473
SqFt Range
1973
Year Build
2
Total Floors
Subdivision Amenities
None
All Palm Beach, FL Ultra Luxury Ultra Luxury Homes & Condos
- 2 North Breakers Row Condo0
- 2000 At Sloan's Curve Condo4
- 2100 At Sloan's Curve Condo1
- 2500 South Ocean Condo0
- 2600 South Ocean Condo1
- 2770 South Ocean Condo0
- 300 South Ocean Co-Op1
- 320 Island Rd House0
- 330 Cocoanut Row Condo0
- 350 South Ocean Condo0
- 3550 South Ocean Condo0
- 389 South Lake Co-Op2
- 400 South Ocean Condo0
- 401 Worth Ave Condo0
- 455 Australian Ave Co-Op0
- 455 Worth Ave Condo0
- Adams Mixed0
- Allard House1
- Alto Lido House0
- Atlantic Palms Condo0
- Australian Of Palm Beach Condo0
- Bellaria Condo2
- Bello Lido Mixed4
- Brams House0
- Bungalow Park House1
- Casa Bendita House0
- Chalet By The Ocean Condo0
- Chapel Hill House0
- Chilean Court Condo0
- Coral Estates House1
- Dodge Estates House2
- East Shore House2
- Eden Villa House0
- El Bravo Park House0
- El Dorado Park House0
- El Encanto House1
- Esplanade Estates House1
- Everglades Island House0
- Everglades Plaza Condo0
- Floral Park Mixed0
- Island House Condo0
- Island Villas Condo0
- Jamaica Lane House2
- Jeanette Court House1
- L'Ermitage Palm Beach Condo1
- Lake Towers Condo1
- Leverett House East Condo1
- List Road House2
- Lowell House Condo0
- Manana Estates Mixed1
- Melbourne House Condo1
- Mockingbird Trail House0
- Monterey House2
- Nassau Square Co-Op0
- New Siears Mixed0
- North Shore House3
- Ocean Park Mixed8
- Ocean Terrace House1
- Ocean Towers North Condo0
- Ocean View House1
- One North Ocean Condo1
- One Royal Palm Way Condo2
- Orange Grove Park House2
- Palama Estates House2
- Palm Beach Atlantic Condo0
- Palm Beach Estates House2
- Palm Beach Hampton Condo1
- Palm Beach Inlet House2
- Palm Beach Residential House2
- Palm Beach Shores House0
- Palm Beach Towers Condo5
- Park Place Co-Op0
- Peruvian Condo0
- Peruvian Court Condo0
- Peruvian Terrace Condo0
- Phipps Estates House0
- Phipps Plaza Mixed0
- Poinciana Park House1
- Polan Land0
- Polmer Park House1
- Primavera Estates House2
- Rafalsky Mark House0
- Residences At Sloan's Curve Townhouse1
- Reverie House1
- Royal Park Mixed5
- Sea Isle Estates Mixed0
- Southlake Condo1
- Stotesbury Park House4
- Sun & Surf Condo0
- Tangier Estates House1
- The Biltmore Condo1
- The Estate Section Of Palm Beach Mixed1
- The Palm Beach Hotel Condo3
- The Villas Co-Op1
- Tres Vidas Of Palm Beach Townhouse0
- Tropic Isle House8
- Via Vizcaya House1
- Villa Del Sur Condo0
- Villa Marine Condo1
- Villa Plati Townhouse1
- Vita Serena House0
- Warden House Condo1
- Winthrop House Condo1
- Woods Landing House0
Other Palm Beach, FL Homes & Condos Price Range Segments
Entry-Level
Entry-Level4
Premium
Premium4
Mid-Tier
Mid-Tier14
- 2560 South Ocean Condo0
- Ambassador South Co-Op3
- Chateau Rambouillet Of Ibis Isle Condo0
- Cherry Lane House0
- Eden Properties House1
- Halcyon Of Palm Beach Condo7
- Harbour House Of Palm Beach Co-Op4
- La Palma Condo8
- La Renaissance Condo0
- Palm Beach Whitehouse Condo0
- Regency Of Palm Beach Co-Op2
- Royal Saxon Co-Op4
- The Palmbeacher Co-Op0
- The President Of Palm Beach Condo0
High-End
High-End23
- 3360 South Ocean Condo6
- Ambassador 2 Co-Op3
- Atriums Of Palm Beach Condo3
- Beach Point Condo2
- Carlton Place Condo2
- Carlyle House Condo4
- Chateau Chantilly Of Ibis Isle Condo0
- Chateau Cheverny Of Ibis Isle Condo1
- Dorchester Of Palm Beach Condo0
- Emeraude Condo0
- Meridian Of Palm Beach Condo5
- Oasis Of Palm Beach Condo1
- Palm Beach Stratford Condo0
- Palm Worth Co-Op1
- Sutton Place Condo1
- The Claridges Condo6
- The Cove Condo1
- The Enclave Of Palm Beach Condo3
- The Reef Condo3
- Tower Vallandry Of Ibis Isle Condo0
- Tower Vallencay Of Ibis Isle Condo0
- Villa Serein Of Ibis Isle Condo1
- Villa Tambour Of Ibis Isle Condo0
Palm Beach, FL Nearby Cities
$339K - $6M
$2K - $23K
$330K - $600K
$3K - $5K
$110K - $9.5M
$2K - $64K
$129K - $3.9M
$2K - $20K
$2K - $78.9M
$2K - $95K